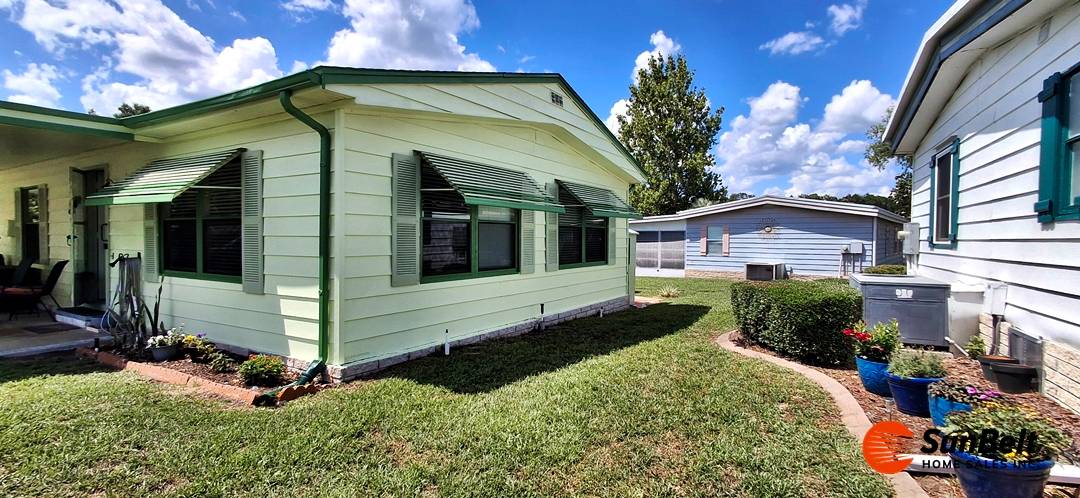
Property photo 1
Property photo 2
Property photo 3
Property photo 4
Property photo 5
2 Beds
2 Baths
1,152 sqft

$43,900

6002 Oakmont Avenue, Ocala FL, 34472

Price per sqft$38.11
Built in1980
Property size1,152 sqft
Property typeManufactured

Overview

Active

Updated 6 days ago

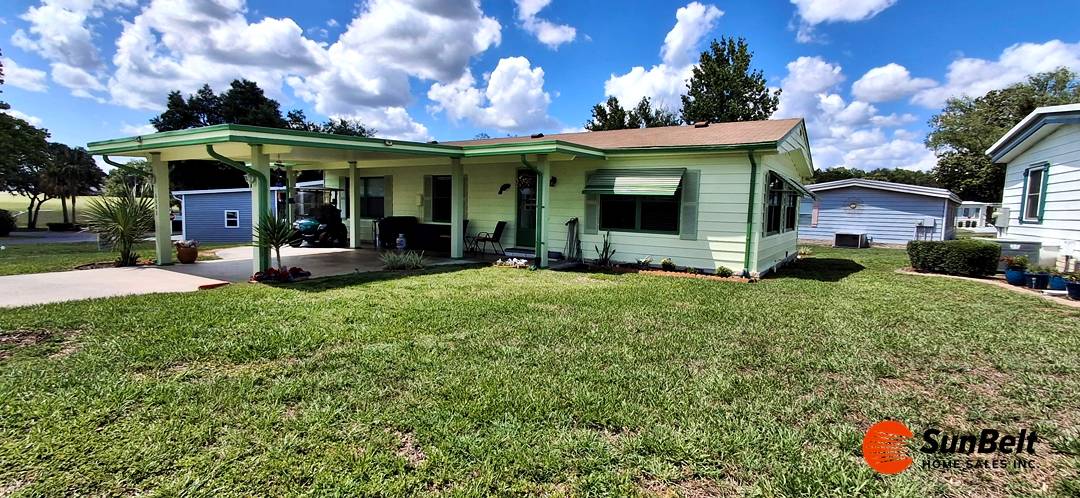
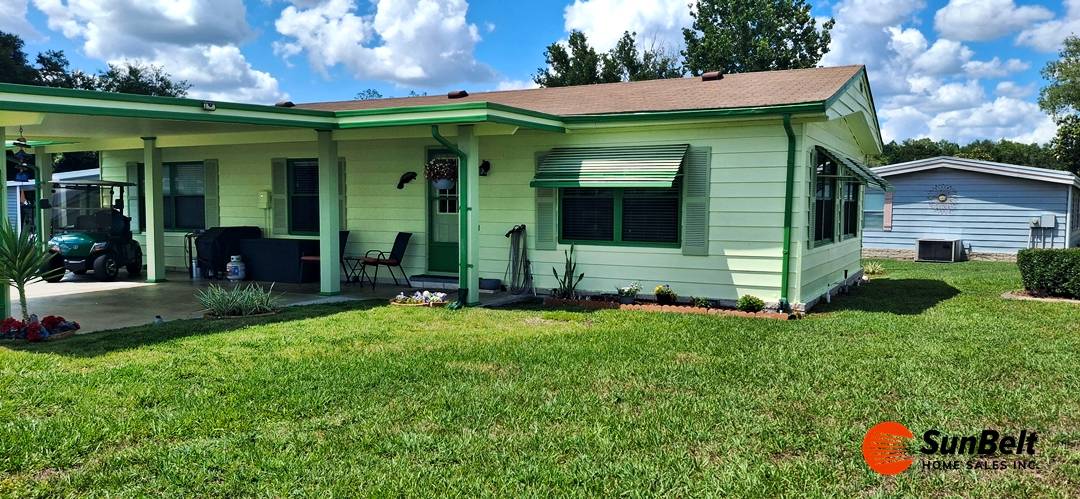
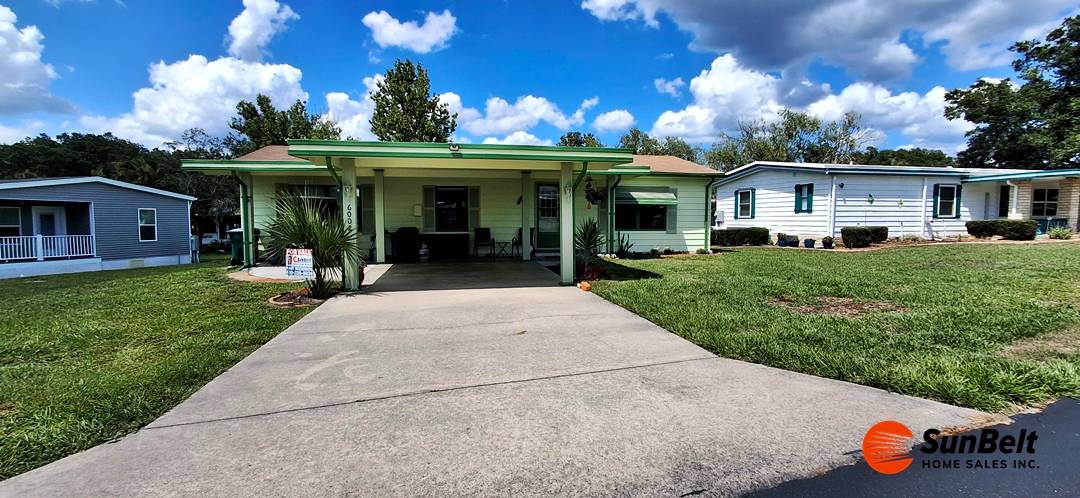
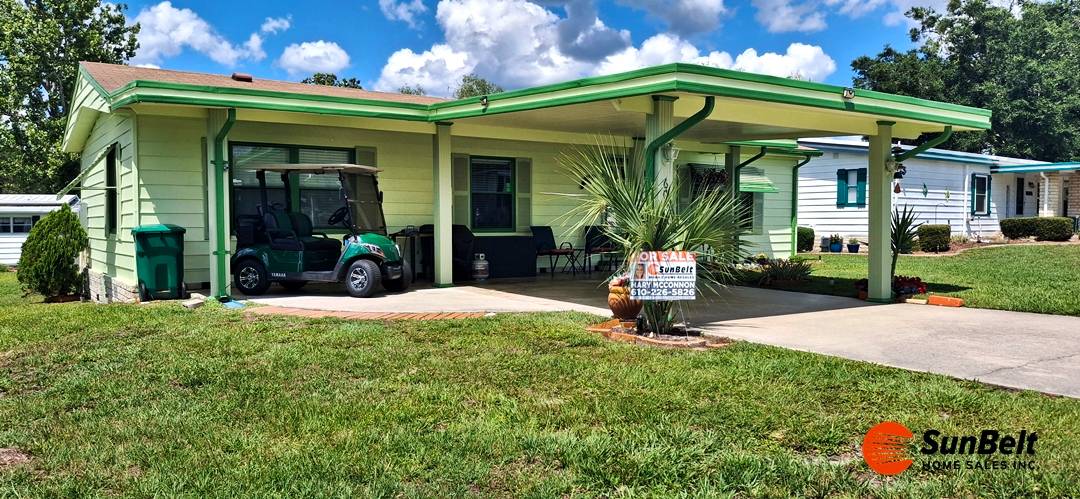
Welcome to this 1980 Barr 2-bedroom, 2-bath, 1,152 sq. ft. turn-key home located in the highly desirable Rolling Greens Village Resort Community. Situated on a large lot on a quiet street, this beautifully maintained home is walking distance to the West Clubhouse and offers stunning evening sunset views. This home features a 14x22 oversized carport, 10x14 golf cart parking area, a 7x9 indoor-style shed with laundry, a 9x14.5 Florida room perfect for entertaining neighbors or relaxing with evening coffee, and a 5x7 covered front porch patio. The shingle/metal roof has been professionally resealed in 2025 and includes a 10-year sealant warranty. Additional exterior upgrades include vinyl siding, block skirting, a new vapor barrier installed 3 years ago, exterior paint in 2025, and new window screens. Inside, you'll find a beautifully updated kitchen with butcher block countertops, double sinks, and appliances just 11/2 years old. Both bathrooms feature stone countertops replaced one year ago and new walk-in showers installed in 2024. Major systems have been updated, including a new HVAC system (1 year old), new electrical panels inside and out, and a hot water heater replaced 11/2 years ago. The home boasts new waterproof hardwood flooring throughout, with furniture and fixtures replaced 3 years ago, making it truly move-in ready. A home warranty is included and valid through September 2029 for added peace of mind. As an added bonus, the purchase includes an upright standing freezer, treadmill for private exercise, a golf cart, and two sets of golf clubs-an unbeatable value. Enjoy all the Rolling Greens amenities, offering what many consider the best retirement lifestyle anyone could ask for. This home won't last-schedule your showing today

$292/mo

Est. mortgage payment based on a $43,900 home price.

All estimates are provided by Luxury Presence for informational purposes only. Actual amounts may vary.

Additional information

MLS® ID
11633876
Available since
January 19, 2026

Interior Features

Bedrooms
2
Bathrooms
2
Basement
No

Courtesy of SUNBELT HOME SALES INC with ,
Listing Contact:  

Based on information from State Listings, Inc. IDX information is provided exclusively for consumers' personal, non-commercial use, it may not be used for any purpose other than to identify prospective properties consumers may be interested in purchasing. All information is deemed reliable but not guaranteed and should be independently reviewed and verified. Property locations as displayed on any map are best approximations only and exact locations should be independently verified. All properties are subject to prior sale, change or withdrawal, and may or may not be listed by the office/agent presenting the information. Neither listing broker(s) nor American Pride Realty shall be responsible for any typographical errors, misinformation, misprints and shall be held totally harmless. 

©2026 State Listings, Inc. All rights reserved.

Powered by Luxury Presence