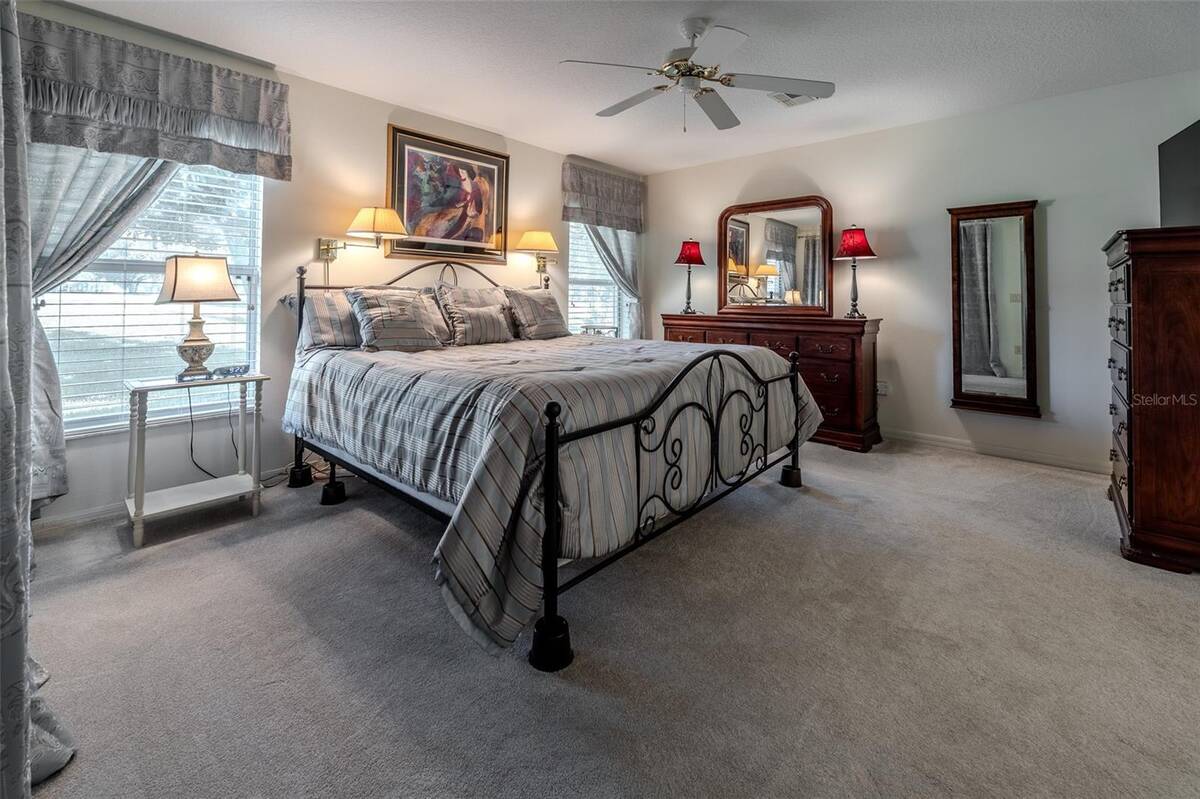
Property photo 1
Property photo 2
Property photo 3
Property photo 4
Property photo 5
3 Beds
2 Baths
1,647 sqft

$275,000

15702 Sw 11th Terrace Road, Ocala FL, 34473

Price per sqft$166.97
Built in2006
Property size1,647 sqft
Property typeResidential

Overview

Active

Updated 11 days ago

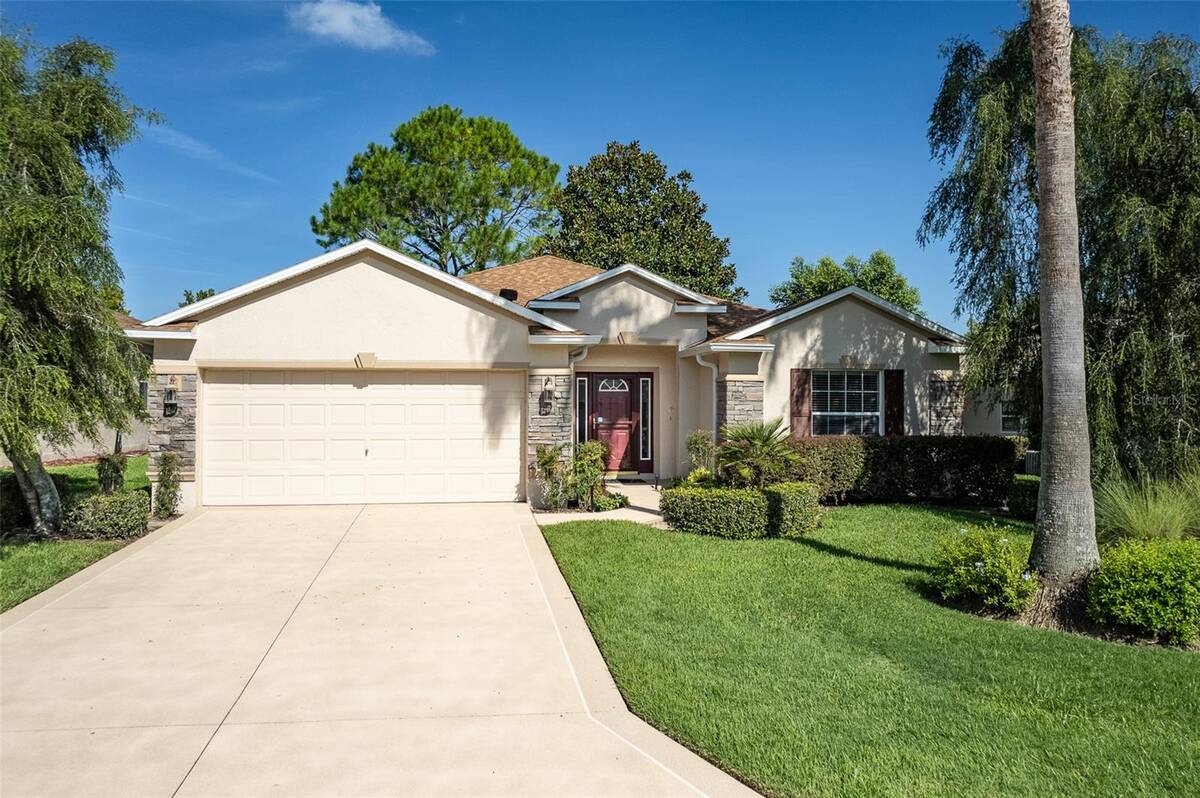
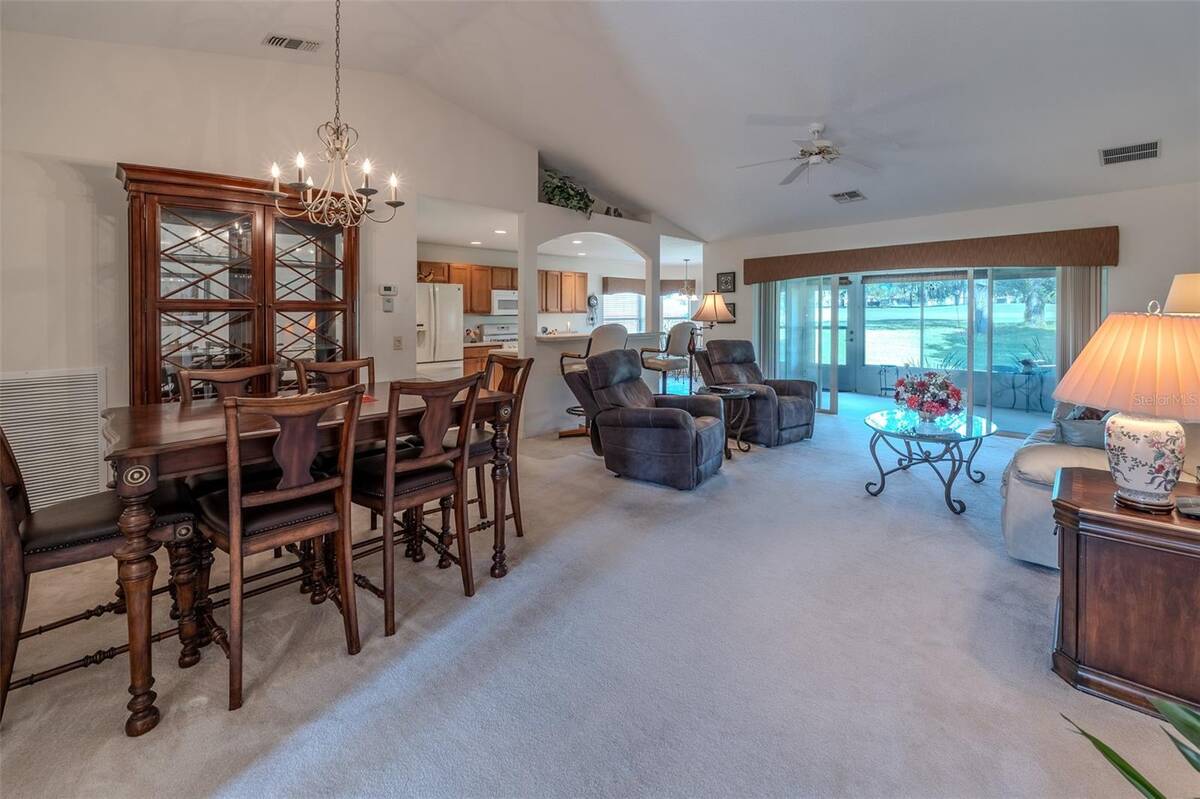
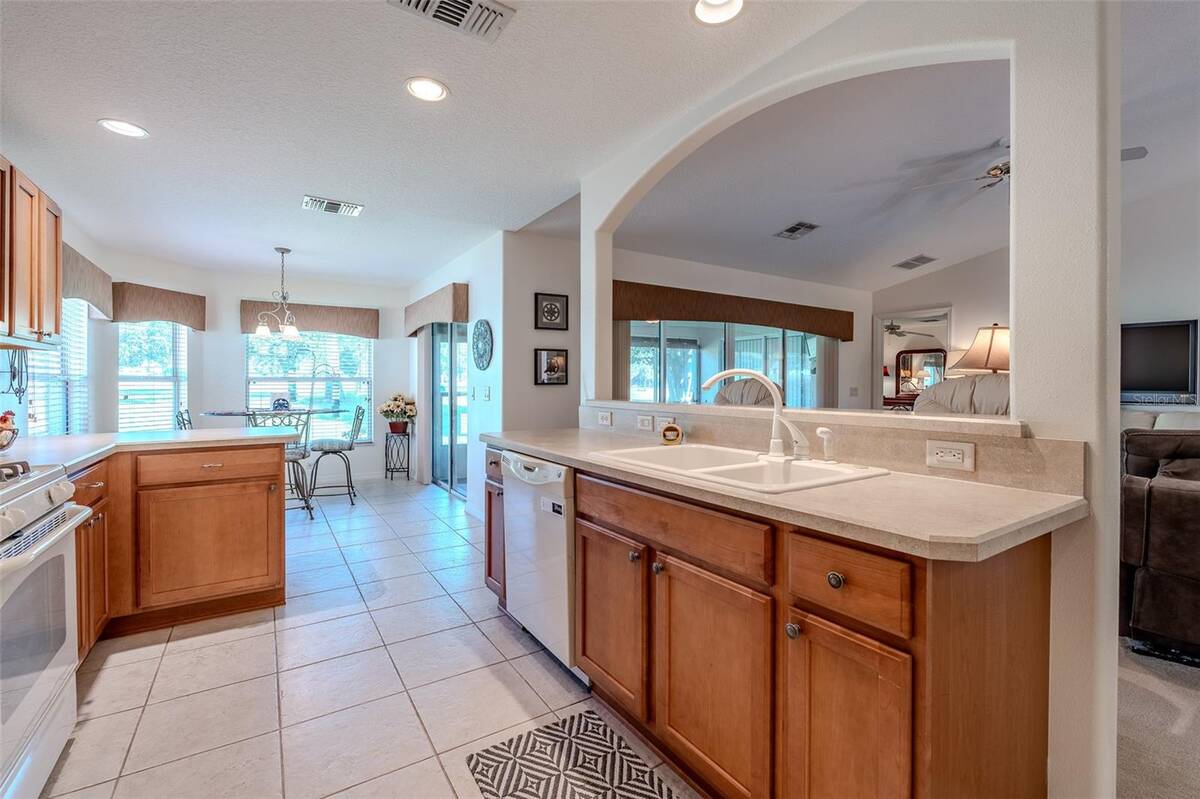
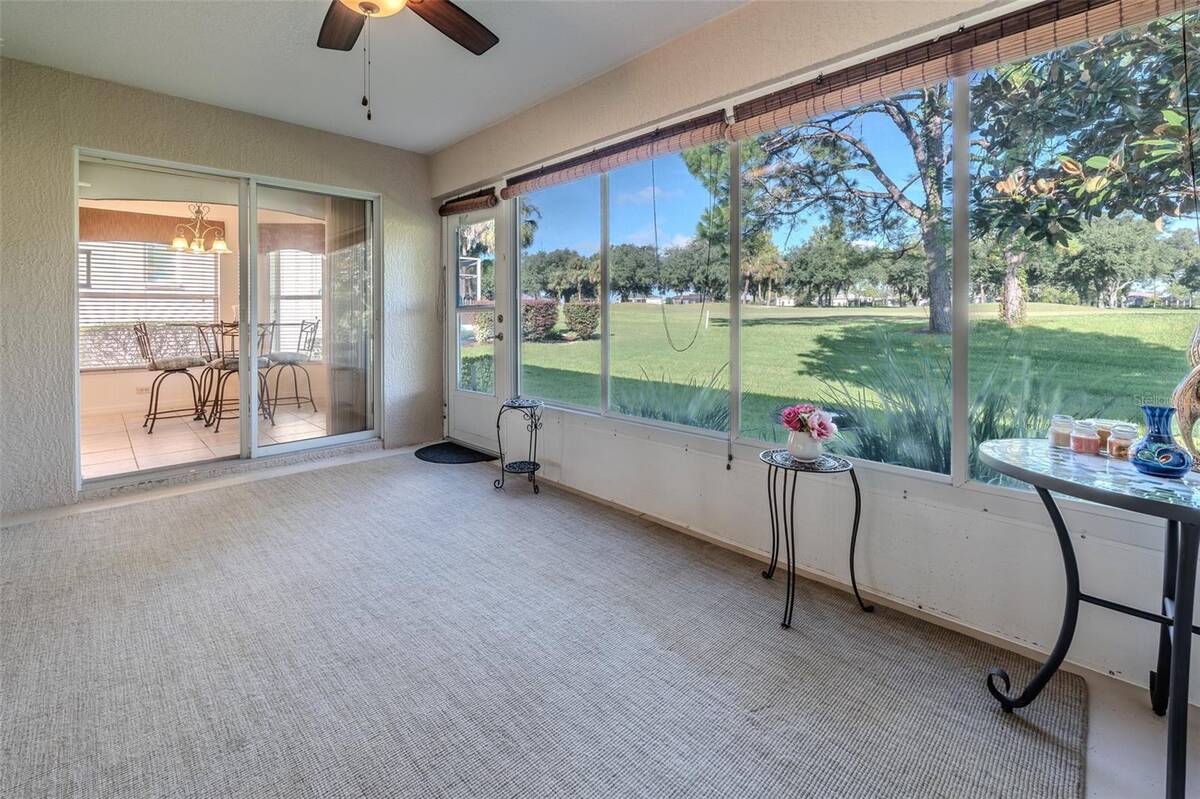
NEW ROOF 2026. GOLF COURSE VIEWS. FULLY FURNISHED INCLUSIVE OPTION. This Melbourne model sits right on SummerGlen's 1st green, and the views make themselves known the moment you walk in. Original owners have used this 3-bedroom, 2-bath home seasonally, and it shows. With 1,647 sq. ft., the layout is open and comfortable - vaulted ceilings, a spacious living and dining area, and easy flow into the kitchen and breakfast nook. Large sliders pull your eye straight to the fairway and fill the main living space with natural light. The kitchen offers warm wood cabinetry, generous counter space, a breakfast bar, pantry, and a bright eat-in area overlooking the backyard. The enclosed Florida room is where this home delivers. Stretch out, entertain, or simply sit with your coffee and watch the morning light move across the green. The primary suite is privately positioned, with two additional bedrooms ready for guests, a hobby room, or a home office. Major updates: NEW ROOF in 2026, NEW WATER HEATER in 2026, and a water softener included. The home is available fully furnished - move in and start living. The seller is also offering a $5,000 credit at closing. Use it toward new appliances, fresh flooring, or anything else on your list - it's yours to spend however you see fit. SummerGlen is a gated 55+ community built around lifestyle and convenience. HOA includes lawn care, trash, Spectrum cable with 125+ channels, 1 Gbps internet, select streaming services, and a $30 monthly credit at Tavern at the Glen. Residents enjoy golf, a heated pool and spa, pickleball, tennis, bocce, fitness center, and more. If low-maintenance living on a golf course sounds like your next chapter, come see it in person. Call or message me today.

$1,830/mo

Est. mortgage payment based on a $275,000 home price.

All estimates are provided by Luxury Presence for informational purposes only. Actual amounts may vary.

Additional information

MLS® ID
11947280

Interior Features

Bedrooms
3
Bathrooms
2
Heating
Yes
Basement
No

Exterior Features

Lot Size
0.17 Acres

Other Property Details

Taxes
$2,728
Tax Frequency
Annually
Garage
Yes
Pets Allowed
Yes

Courtesy of Re/max Premier Realty with ,
Listing Contact:  

Based on information from State Listings, Inc. IDX information is provided exclusively for consumers' personal, non-commercial use, it may not be used for any purpose other than to identify prospective properties consumers may be interested in purchasing. All information is deemed reliable but not guaranteed and should be independently reviewed and verified. Property locations as displayed on any map are best approximations only and exact locations should be independently verified. All properties are subject to prior sale, change or withdrawal, and may or may not be listed by the office/agent presenting the information. Neither listing broker(s) nor American Pride Realty shall be responsible for any typographical errors, misinformation, misprints and shall be held totally harmless. 

©2026 State Listings, Inc. All rights reserved.

Powered by Luxury Presence