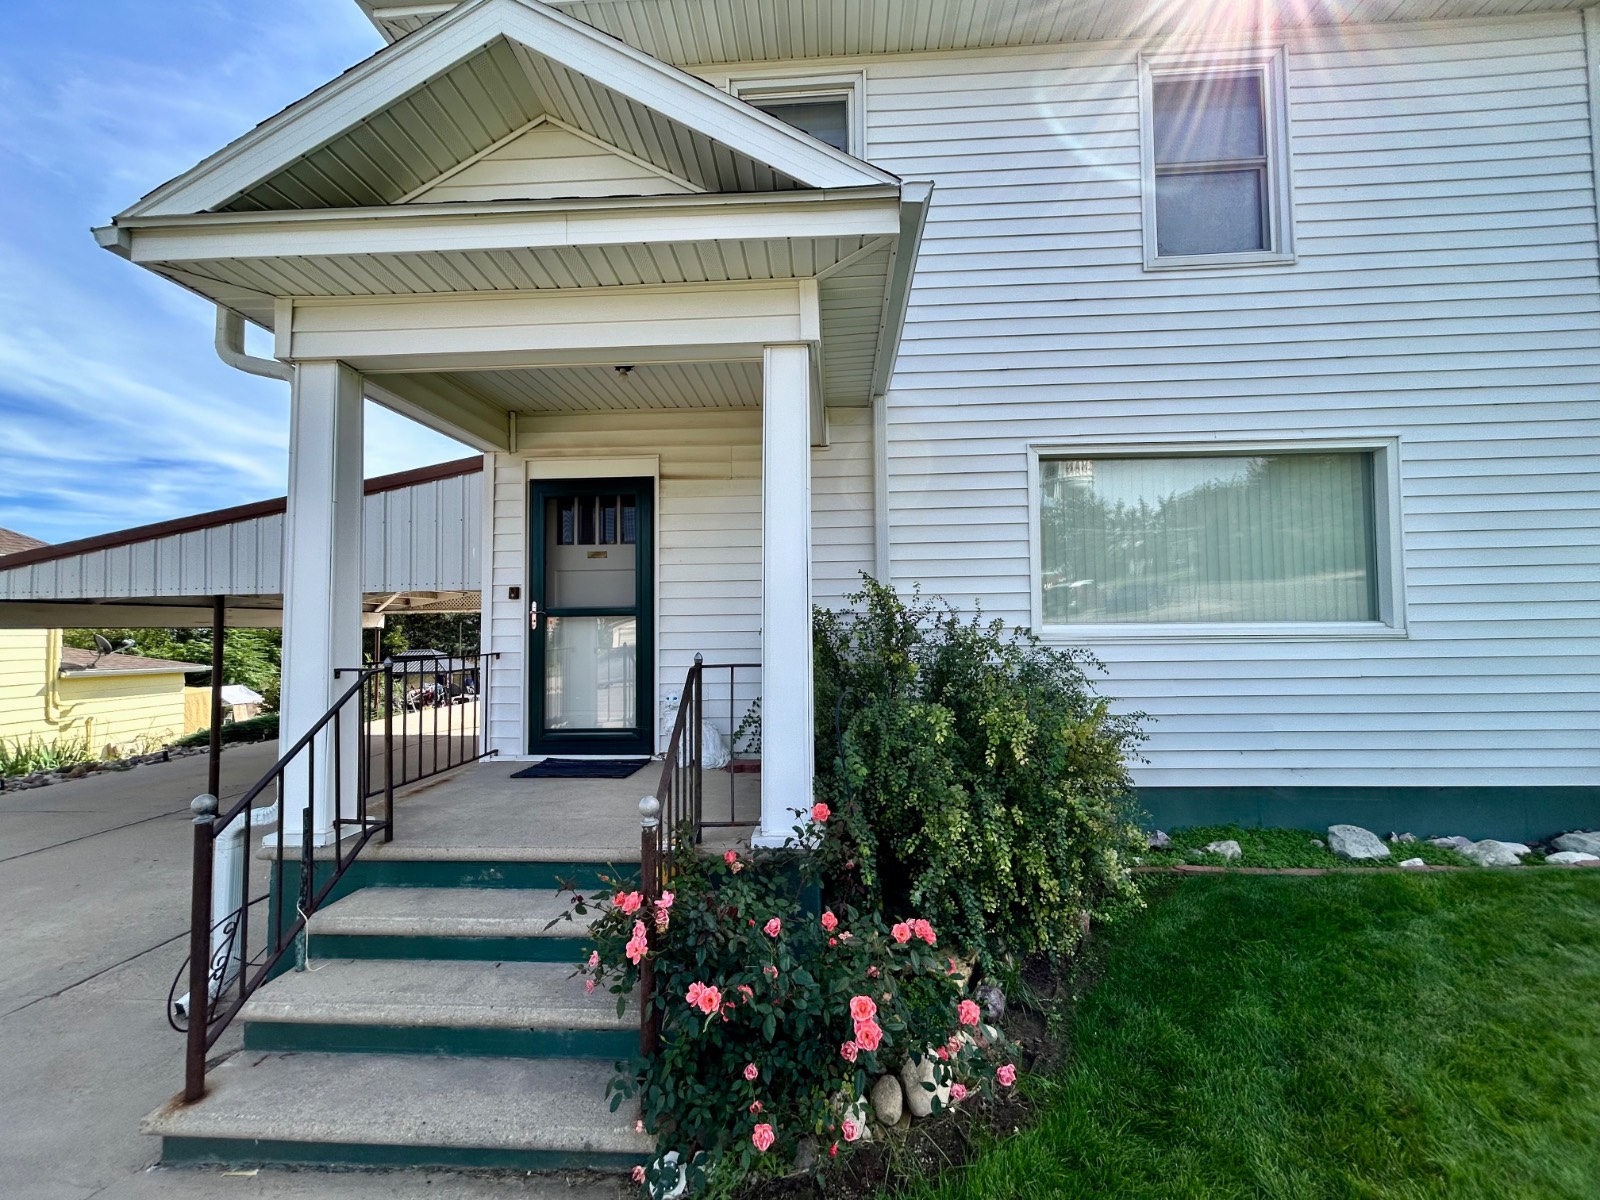
Property photo 1
Property photo 2
Property photo 3
Property photo 4
Property photo 5
3 Beds
3 Baths
1,582 sqft

$134,500

531 W 8th Ave, Benkelman NE, 69021

Price per sqft$85.02
Built in1950
Property size1,582 sqft
Property typeResidential

Overview

Active

Updated 11 days ago

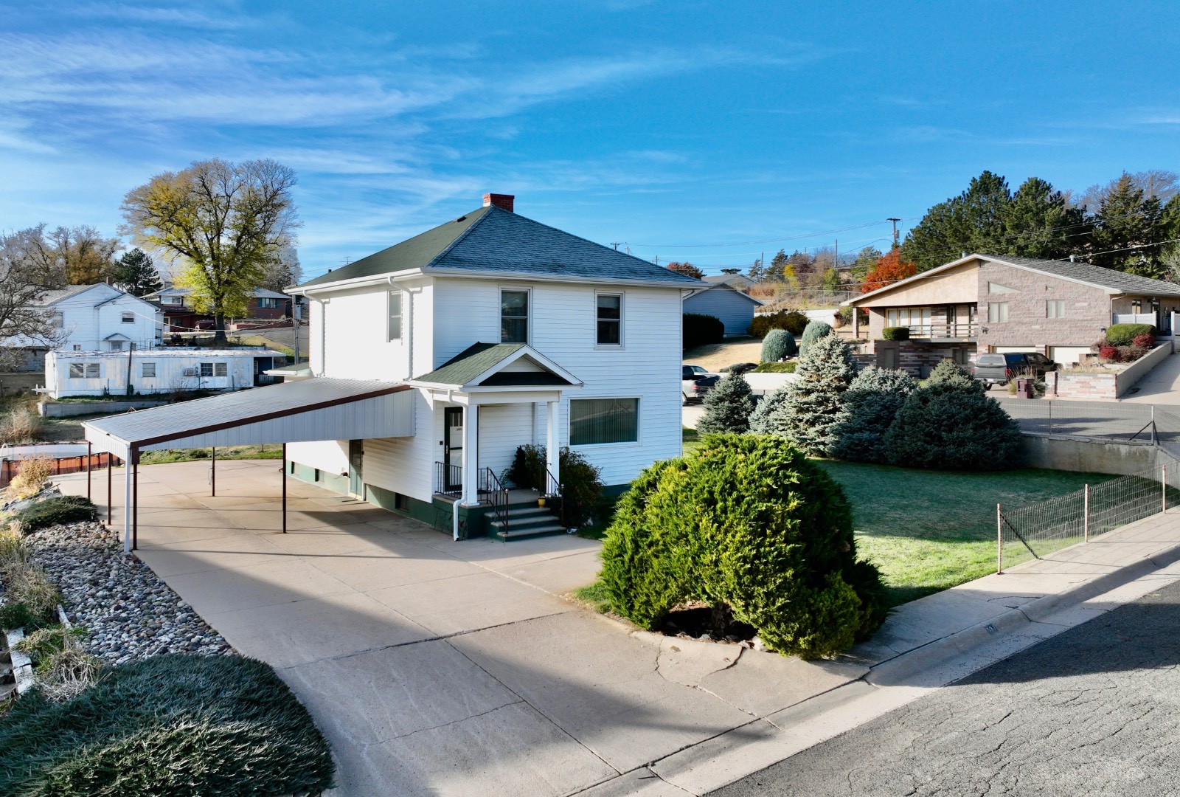
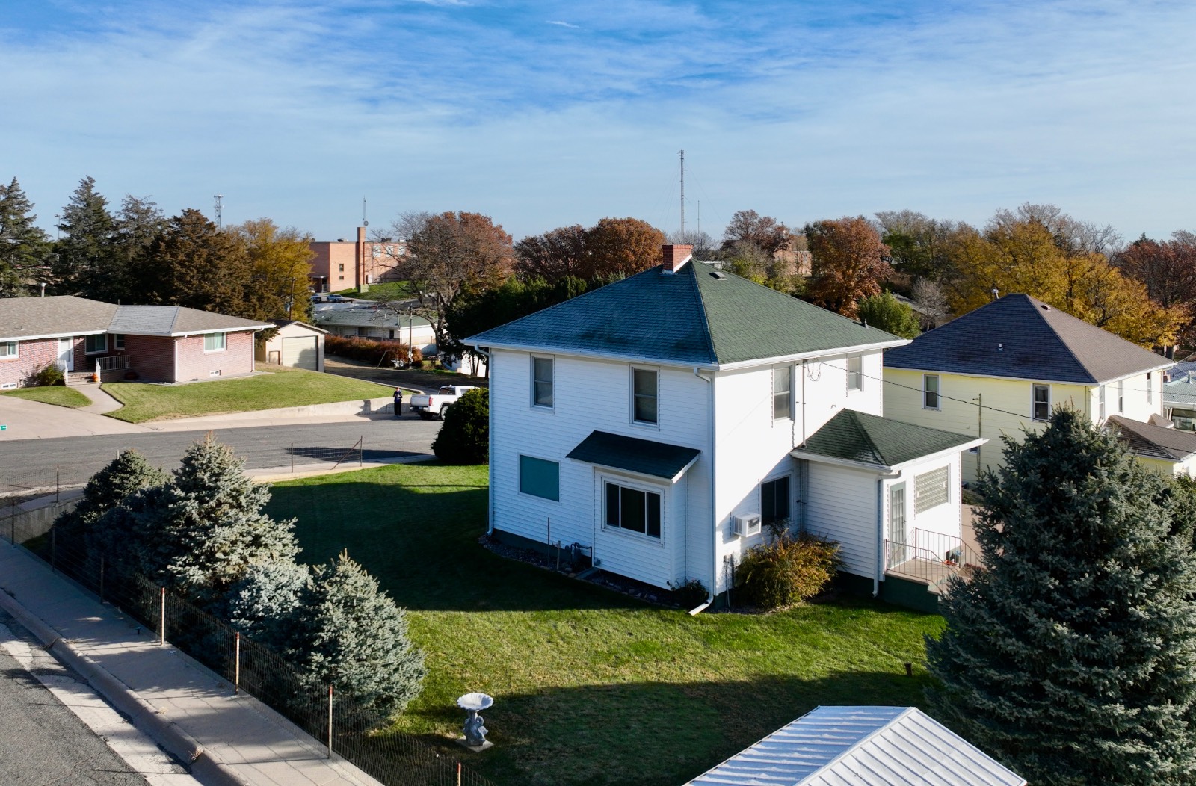
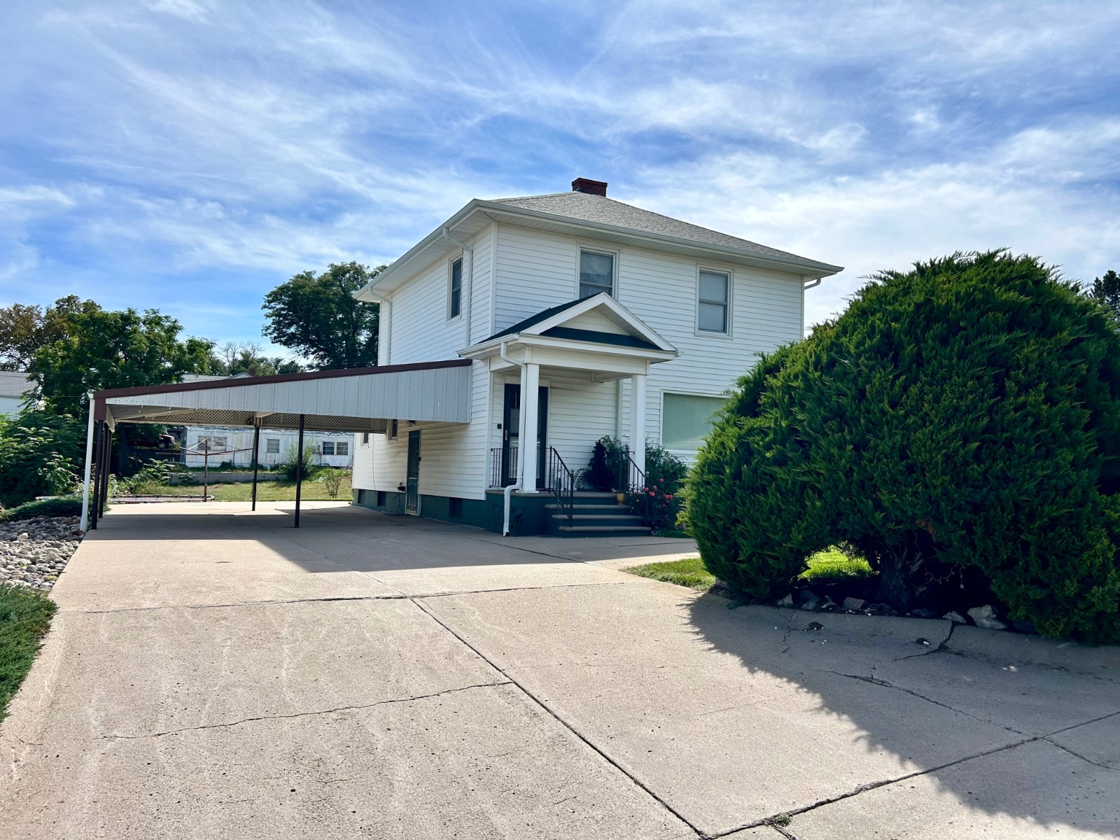
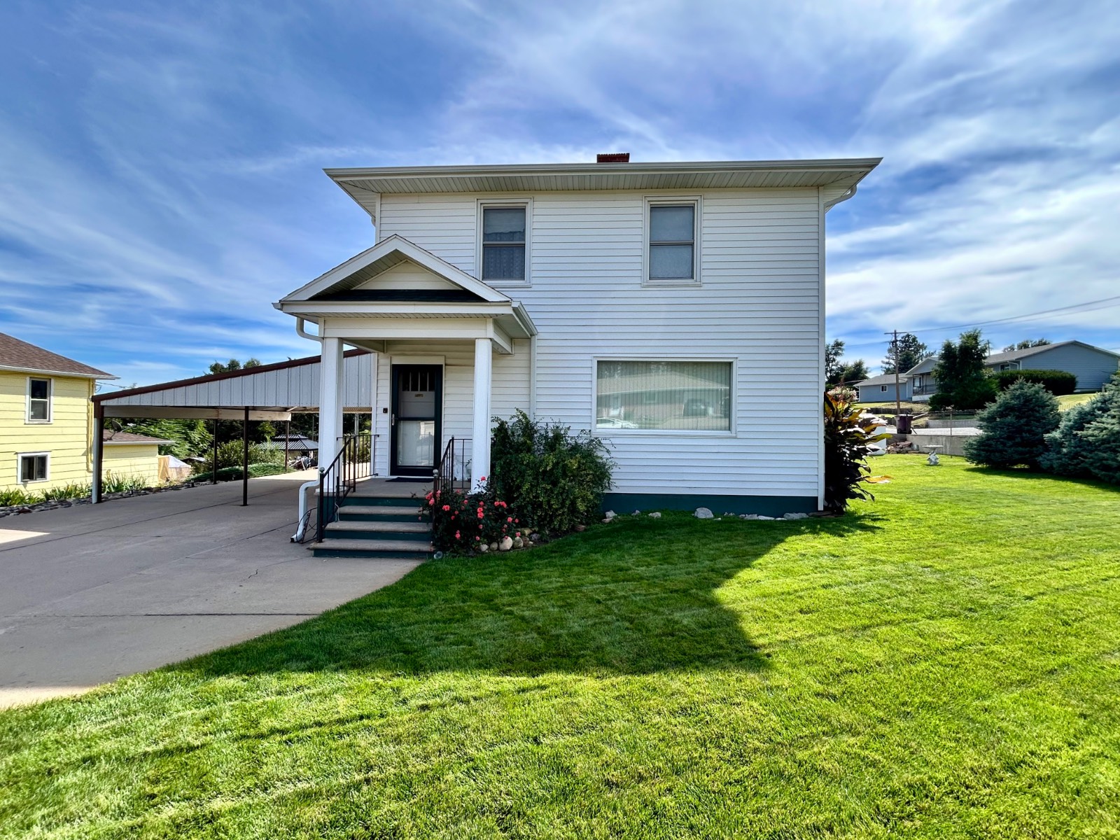
Welcome to this delightful two-story home, a true gem from the 1950s, nestled on a spacious corner lot. This well-cared-for residence boasts classic architectural details that reflect the charm of its era, combined with the modern feels with high ceilings and large rooms for comfortable living. As you approach the home, you'll be greeted by a beautifully landscaped yard, featuring vibrant flowers and mature trees. The inviting front porch is perfect for enjoying a morning coffee or watching the world go by. Step inside to discover a bright and airy living space, with lots of natural light streaming through large, updated windows. The cozy living room flows seamlessly into a formal dining area, ideal for gatherings and entertaining. The kitchen retains its vintage charm, offers ample counter space and storage, making it a joy for any home chef. Just off the kitchen and inside the back door is the laundry room offering mud room space and a half-bath. Upstairs, you'll find three spacious bedrooms, each with unique character and plenty of closet space. The bathroom features retro feels that adds to the home's nostalgic appeal. The basement offers an open space for rec area, more bedrooms, an additional bathroom and lots of storage. The backyard is a fun oasis, perfect for outdoor activities or relaxing in the sun. With plenty of room for gardening, play, or entertaining, it's a wonderful extension of the home with a garden shed to store away the toys and tools. This charming 1950s home on a corner lot is not just a house; it's a place where memories are made. With its clean lines, well-maintained features, and inviting atmosphere, it's ready to welcome its next loving owners. Don't miss the opportunity to make this classic beauty your own!

$895/mo

Est. mortgage payment based on a $134,500 home price.

All estimates are provided by Luxury Presence for informational purposes only. Actual amounts may vary.

Additional information

MLS® ID
11604314
Available since
November 10, 2025

Interior Features

Bedrooms
3
Bathrooms
3
Fireplace
Yes
Heating
Yes
Basement
Yes

Exterior Features

Lot Size
0.19 Acres

Other Property Details

Taxes
$1,010
Tax Frequency
Annually

Courtesy of Western Auction & Real Estate, LLC with ,
Listing Contact:  

Based on information from State Listings, Inc. IDX information is provided exclusively for consumers' personal, non-commercial use, it may not be used for any purpose other than to identify prospective properties consumers may be interested in purchasing. All information is deemed reliable but not guaranteed and should be independently reviewed and verified. Property locations as displayed on any map are best approximations only and exact locations should be independently verified. All properties are subject to prior sale, change or withdrawal, and may or may not be listed by the office/agent presenting the information. Neither listing broker(s) nor American Pride Realty shall be responsible for any typographical errors, misinformation, misprints and shall be held totally harmless. 

©2026 State Listings, Inc. All rights reserved.

Powered by Luxury Presence