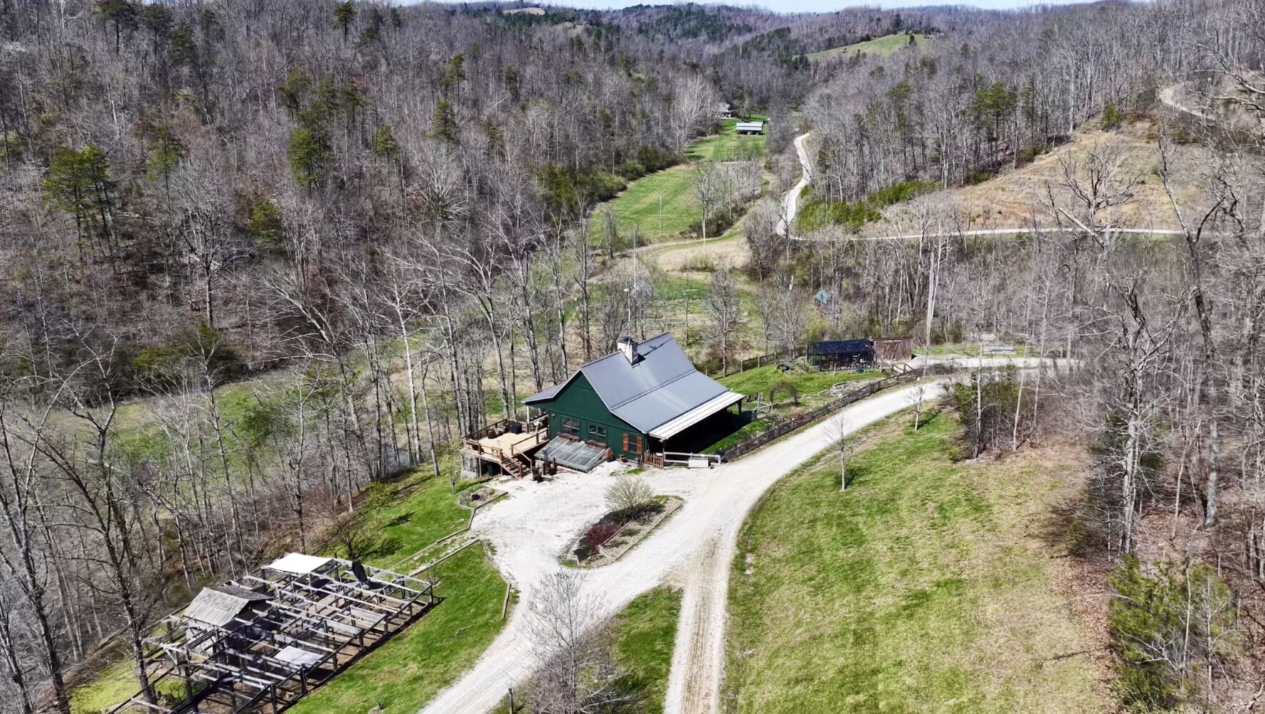
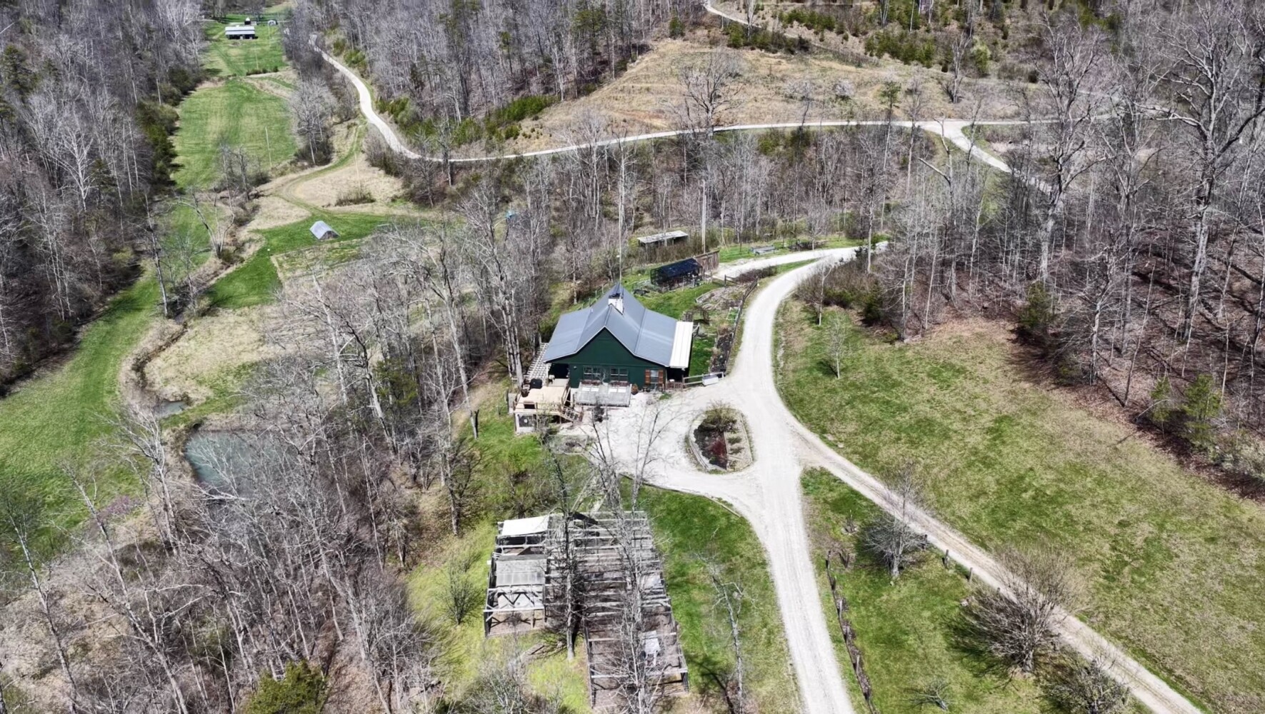
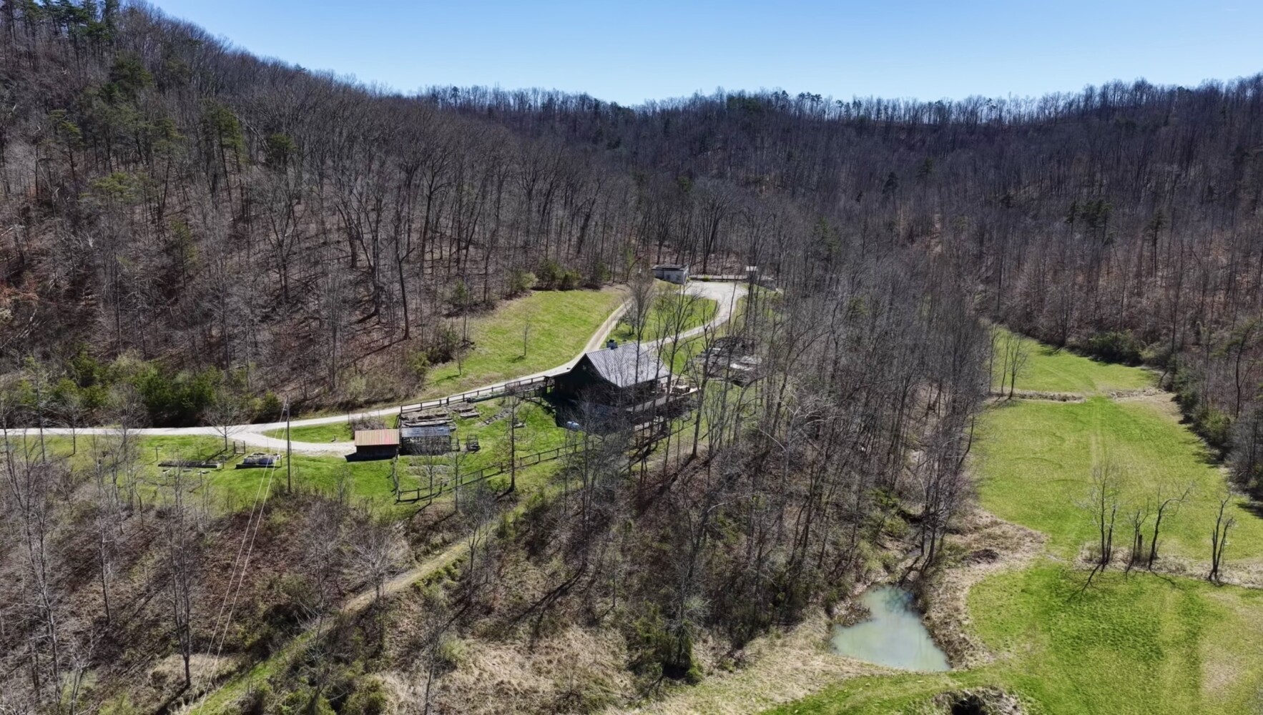
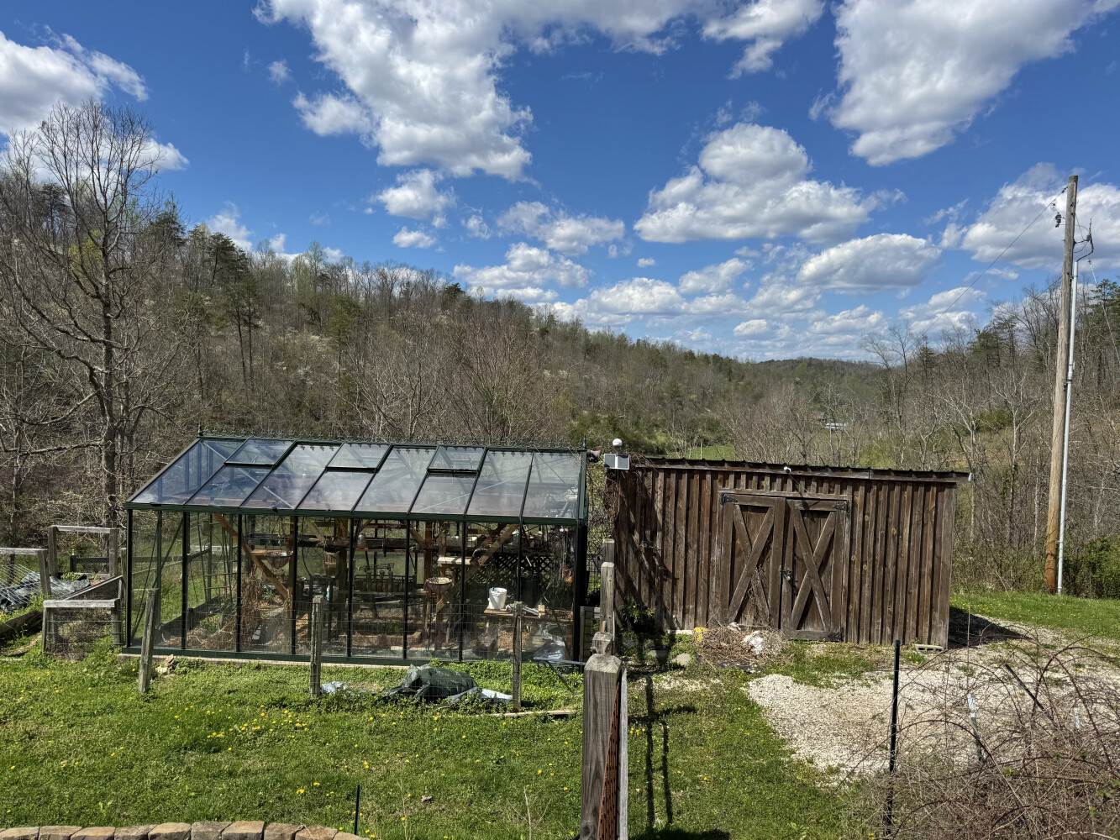
Witheniwe Farms (With-en-iway) 552.44-Acre Legacy Estate | Louisa, Kentucky A Rare Generational Landholding in the Heart of Eastern Kentucky Witheniwe Farms stands as one of the most remarkable landholding opportunities to come to market in Eastern Kentucky. Held by the same family since 1883, this extraordinary 552.44-acre continuous tract is a testament to the timeless beauty and enduring value of the Appalachian highlands. The rolling hills of Witheniwe Farms cradle the property in complete privacy, creating a natural sanctuary unlike anything the modern market has to offer. Four residences and three barns provide immediate infrastructure for multigenerational living, a working homestead, or a private retreat compound. The possibilities are as expansive as the land itself. More than eight miles of well-maintained woodland trails wind throughout Witheniwe Farms, ensuring every acre is accessible whether by foot, horseback, or off-road vehicle. Marketable mixed hardwood timber blankets the ridgelines and hollows, while a pristine one-acre pond anchors the landscape and offers a peaceful centerpiece to this already stunning setting. Hunters will find Witheniwe Farms offers hunters a lot of opportunity. The diverse terrain and mature timber create ample opportunity for whitetail deer, black bear, turkey, and elk. Whether your vision is a private off-grid homestead, a family hunting retreat, a timber investment, or simply a place to escape the noise of modern life, Witheniwe Farms delivers on every front. A brand-new survey provides peace of mind and ready-to-close confidence. The Greenhouse 3 Bed | 2 Bath | 2,317 Sq. Ft. | Lodge Style This stunning lodge-style home delivers the full package with space, character, and sweeping views of the entire property from the spacious back porch. At 2,317 square feet, the thoughtfully designed floor plan spans three levels, with a full basement offering abundant bonus space, main level living, and a dramatic upstairs loft that adds charm and versatility to this already impressive home. Multiple reading rooms are tucked throughout, creating quiet, cozy retreats perfect for unwinding with a good book. Nestled on the side of the house is a walipini greenhouse. This is a sunken, earth-sheltered growing space that harnesses the natural warmth of the ground to extend the growing season and support year-round cultivation Whether you are relaxing on the back porch, taking in the rolling hills of the farm, or gathering around the loft overlooking the main living space, the Greenhouse is a home that truly lives up to its surroundings. The Hobbit House 2 Bed | 2 Bath | 1,863 Sq. Ft. | Single Story The Hobbit House is a charming and spacious single-story residence blending comfort, character, and self-sufficient living. Named for its in-the-ground stature and big round front door, the Hobbit House holds character. At 1,863 square feet with two bedrooms and two bathrooms, the open and inviting floor plan makes it perfect for hosting family and friends. The attached garage houses a solar panel system, providing clean, renewable energy and off-grid capability. Connecting the garage to the main living space is the standout bunker room. A hardened, versatile space ideal for a storm shelter, secure storage, or a private bonus room. Lastly, this home has a propane powered Generac generator if power is lost. The White House 1 Bed | 1 Bath | 1,664 Sq. Ft. | Single Story The White House is a warm and inviting residence centered around a spacious hosting room perfect for gathering family and friends. The standout feature is the hand-built chimney, adding timeless craftsmanship and rustic charm that sets this home apart. At 1,664 square feet, this one-bedroom, one-bath home offers more than enough space to entertain in style while maintaining a cozy and intimate atmosphere. The Main House3 Bed | 3.5 Bath | Detached Garage The Main House is a spacious and well-appointed three-bedroom, three-and-a-half bathroom residence that delivers comfortable living at every turn. A detached garage adds convenient storage and workspace, while the breathtaking ridgetop views set this home apart from anything else on the property. Whether enjoying your morning coffee or winding down at the end of the day, the scenery from the Main House is simply unmatched. Conveniently situated just 25 minutes from Louisa, 35 minutes from Ashland, and approximately two hours from Lexington, seclusion here never means sacrifice. This farm has an active oil well on the north end of the property-out of site of residences. The seller is reserving the oil and gas rights to the farm. Because of this, the farm is attractively priced. For legal documents, Land 360 Tour, and timber appraisal, check out the listing on Witheniwe Farms | 552.44 Acres | 4 Houses | 3 Barns | 1-Acre Pond | 8+ Miles of Trails | Mature Hardwood Timber | Whitetail | Black Bear | Elk | New Survey | Fishing / Lawrence County, Kentucky