Property photo 1
Property photo 2
Property photo 3
Property photo 4
Property photo 5
4 Beds
2 Baths
1,568 sqft

$130,000

10903 Rippling Brook Way, #115, Euless TX, 76040

Price per sqft$82.91
Built in2005
Property size1,568 sqft
Property typeManufactured

Overview

Active

Updated 3 days ago

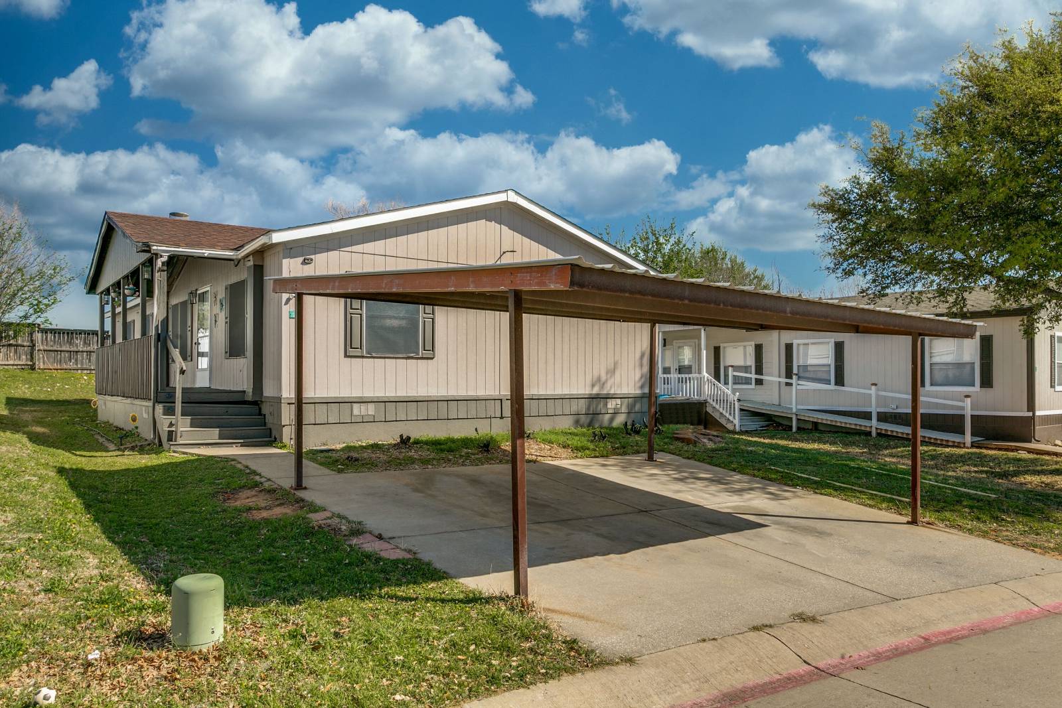
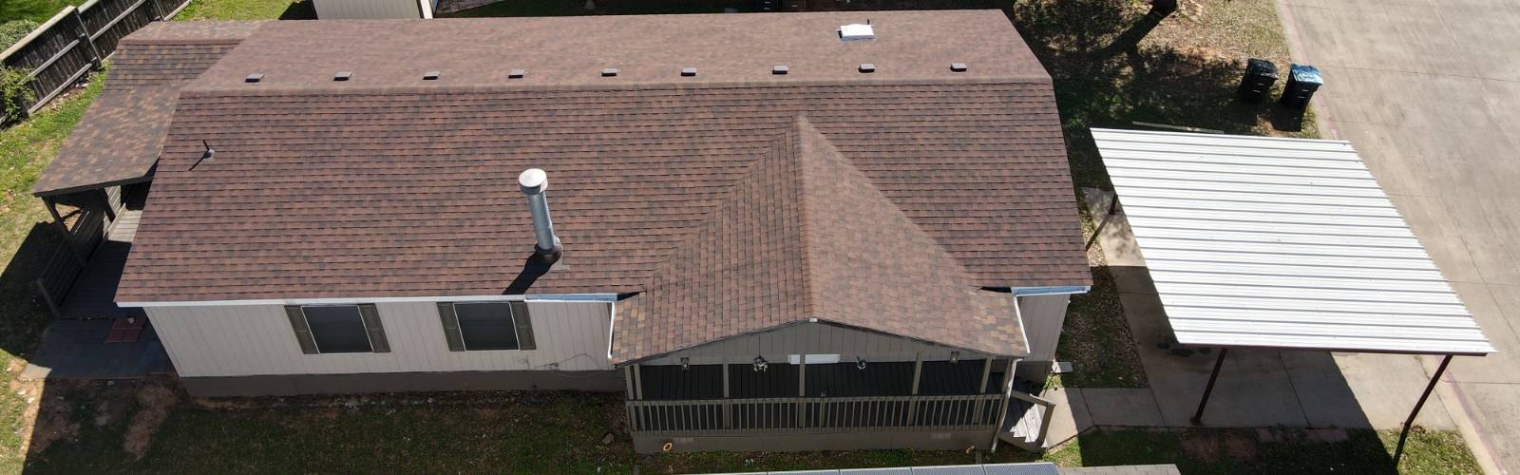
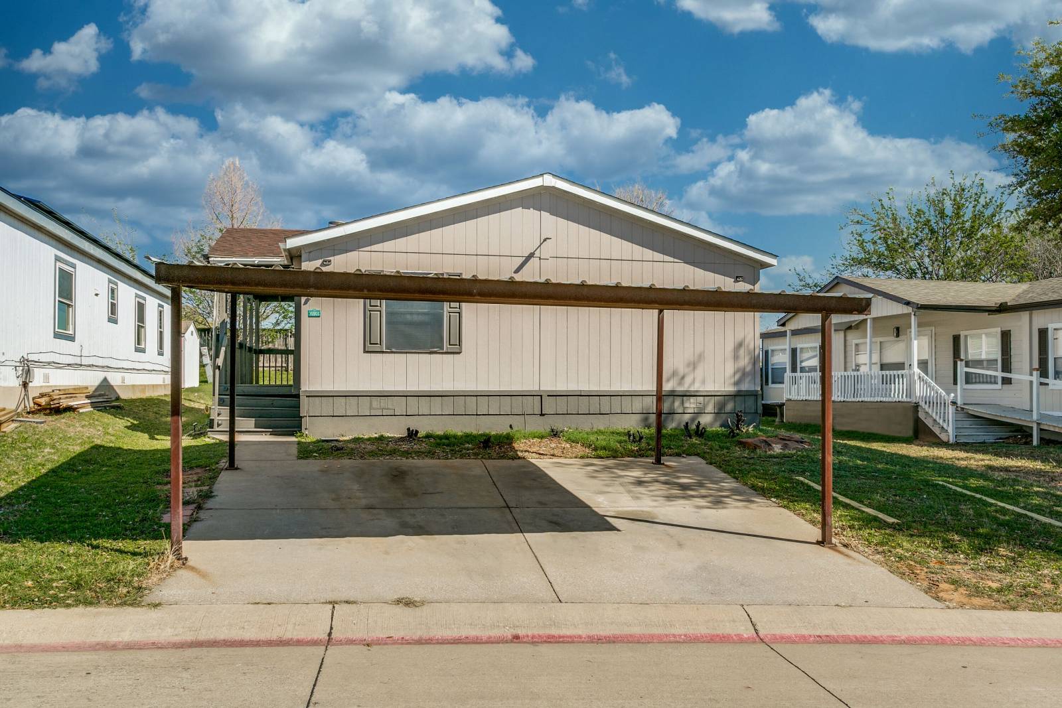
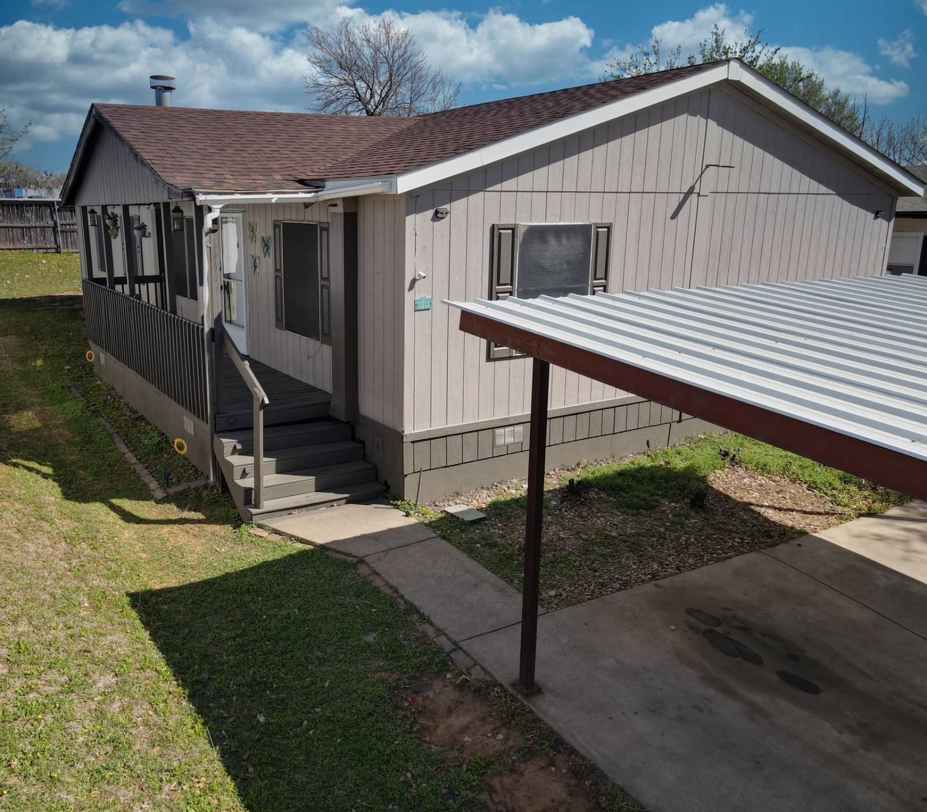
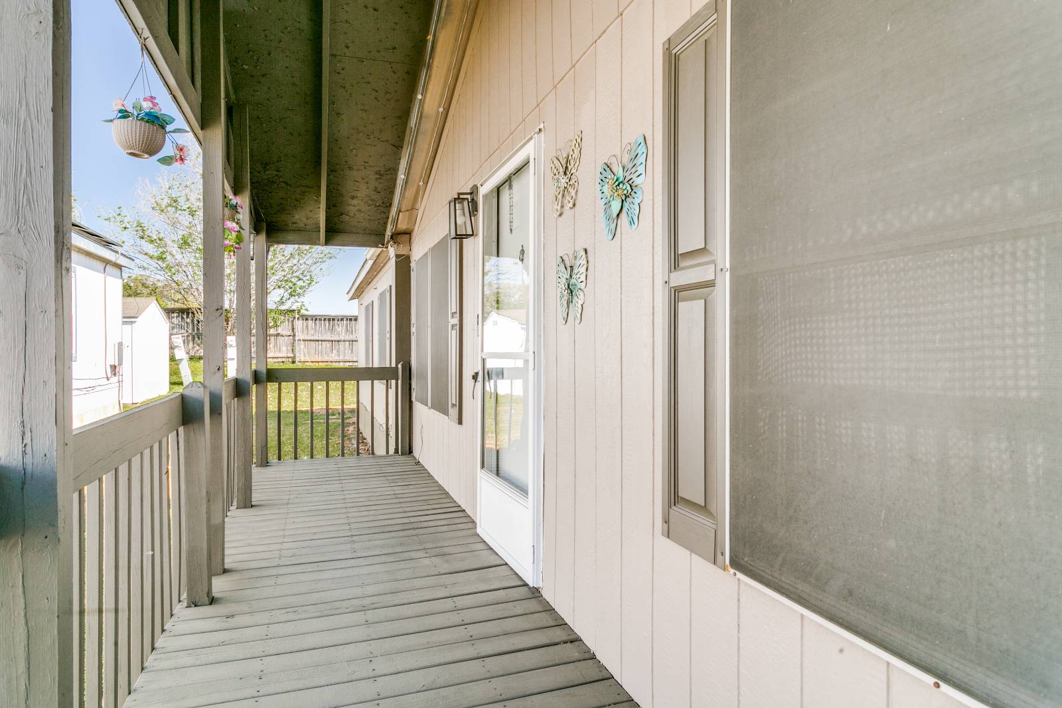
Open House, Sat 10/10, 1:00 - 3:00 p.m. 10903 Rippling Brook Way, Euless, TX 76040 is a well-maintained 4-bed/2-bath, 1568 SF home in the Harston Woods community and a solid option among Euless affordable homes for sale. The layout is open and practical, with the kitchen, breakfast area, and living room flowing together into one large common space. Vinyl flooring runs through the main areas with carpet in the bedrooms. The home also includes base & crown molding, LED lighting, 2" blinds with solar shades, and plenty of natural light. The kitchen has matched black & stainless steel appliances (including refrigerator), lots of cabinets, granite-look Formica counters with wood trim, subway tile backsplash, an island with breakfast bar, and a butler's pantry for additional storage and prep space. The large 20x17 living room is enhanced by a wood-burning fireplace with a stone hearth and mantle - charming AND practical. The master bedroom includes a large walk-in closet and an ensuite bath with vanity having double under-mount sinks, granite counter, soaking tub, and separate step-in shower. The master bathroom connects conveniently to the laundry room, which includes cabinets and washer/dryer hookups. Outside, there's a 21x5 covered porch and a 12x20 covered back patio, both offering good space for relaxing or spending time outdoors. Additional features include 2-car carport parking, storm doors on the front and back, a 10x10 storage shed, and a new 30-yr roof installed in 2025. Overall, the home offers comfortable living space, practical updates, and a functional floorplan in a convenient Euless location. Subdvn has community resort-style pool, clubhouse, 24-7 fitness center, playground, & picnic area w grills. $795/mo lot lease + utilities. For cash purchase, total estimated costs ~$905 per month. For loan - less than ~$1915 per month (est P&I + property tax + insurance)! HEB ISD schools! Use of TDHCA contracts & disclosures (not TREC) - referral fee for TREC realtors - located in community that requires lot lease. Some photos may be virtually staged.

$865/mo

Est. mortgage payment based on a $130,000 home price.

All estimates are provided by Luxury Presence for informational purposes only. Actual amounts may vary.

Additional information

MLS® ID
11671512
Available since
March 21, 2026

Interior Features

Bedrooms
4
Bathrooms
2
Fireplace
Yes
Heating
Yes
Basement
No

Other Property Details

Taxes
$400
Tax Frequency
Annually
View
Yes

Courtesy of Realty Side by Side, LLC with ,
Listing Contact:  

Based on information from State Listings, Inc. IDX information is provided exclusively for consumers' personal, non-commercial use, it may not be used for any purpose other than to identify prospective properties consumers may be interested in purchasing. All information is deemed reliable but not guaranteed and should be independently reviewed and verified. Property locations as displayed on any map are best approximations only and exact locations should be independently verified. All properties are subject to prior sale, change or withdrawal, and may or may not be listed by the office/agent presenting the information. Neither listing broker(s) nor American Pride Realty shall be responsible for any typographical errors, misinformation, misprints and shall be held totally harmless. 

©2026 State Listings, Inc. All rights reserved.

Powered by Luxury Presence