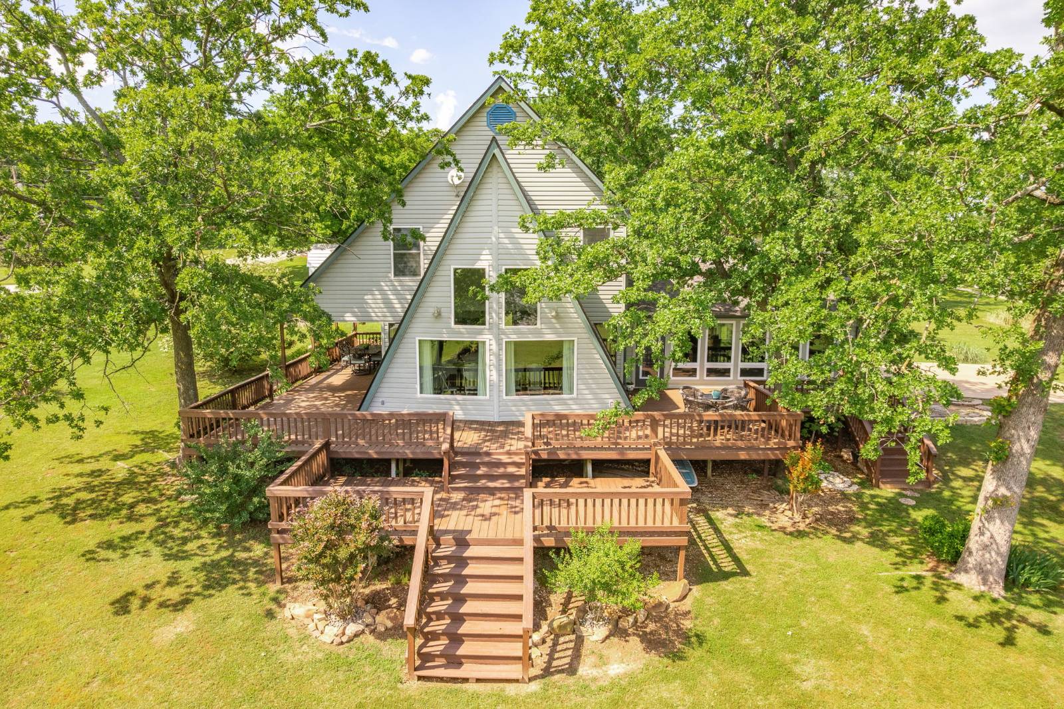
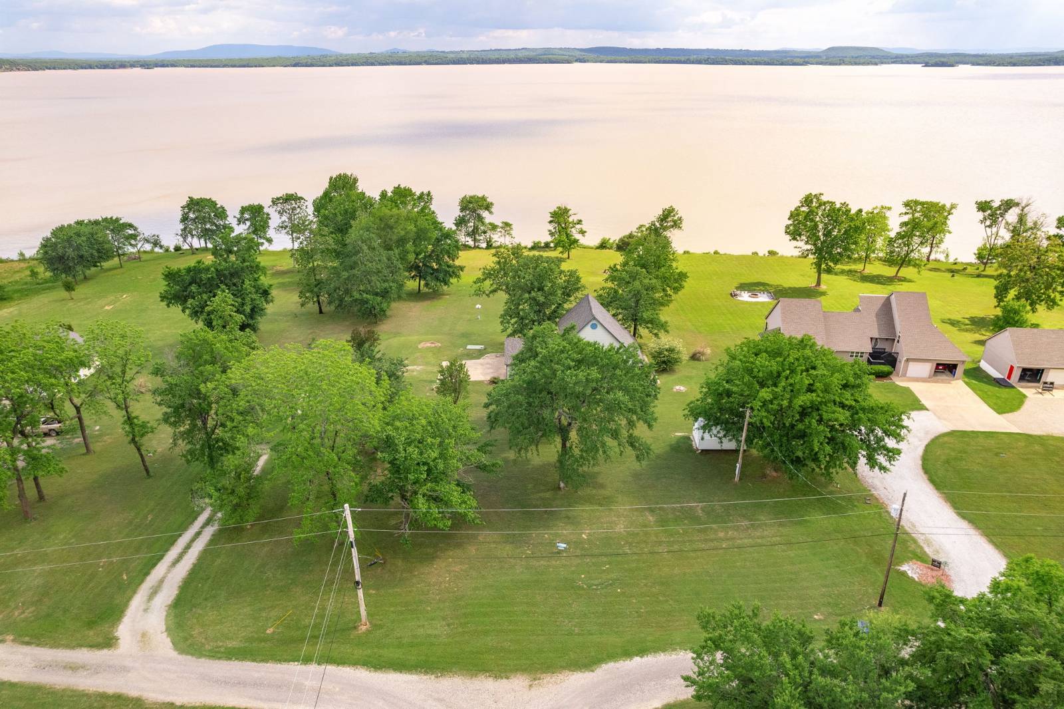
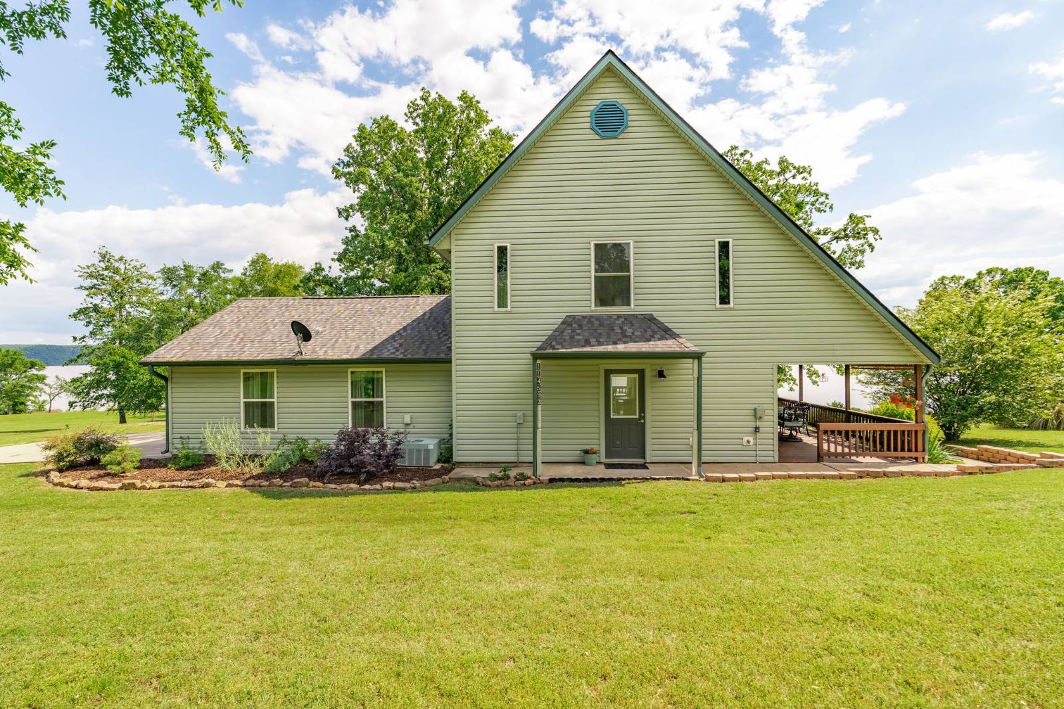
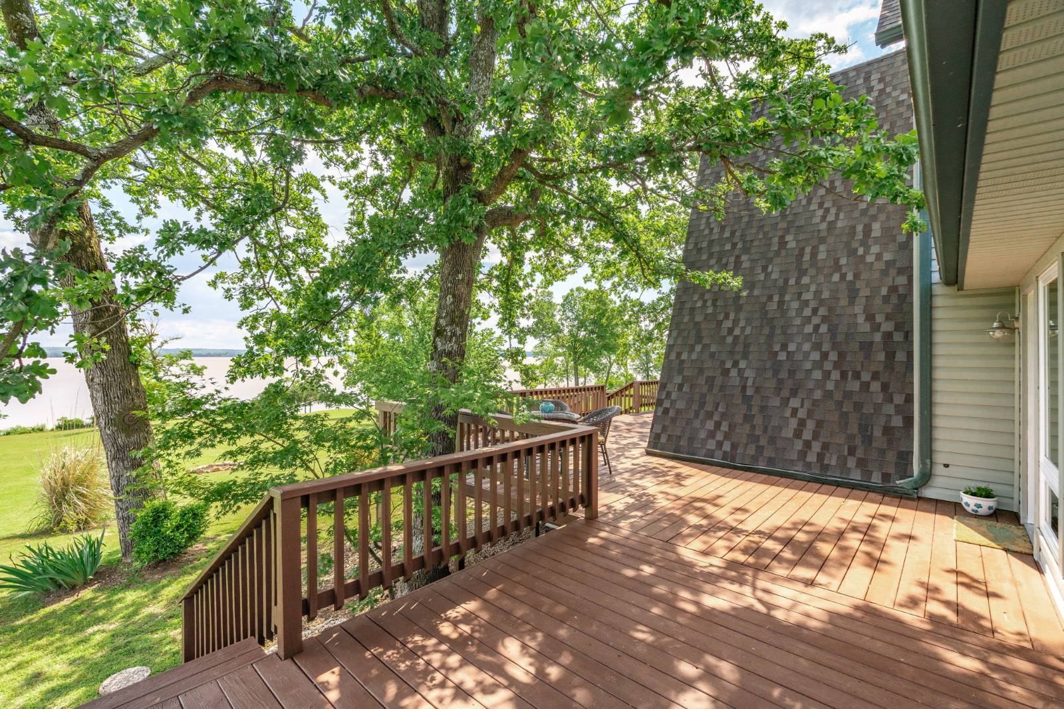
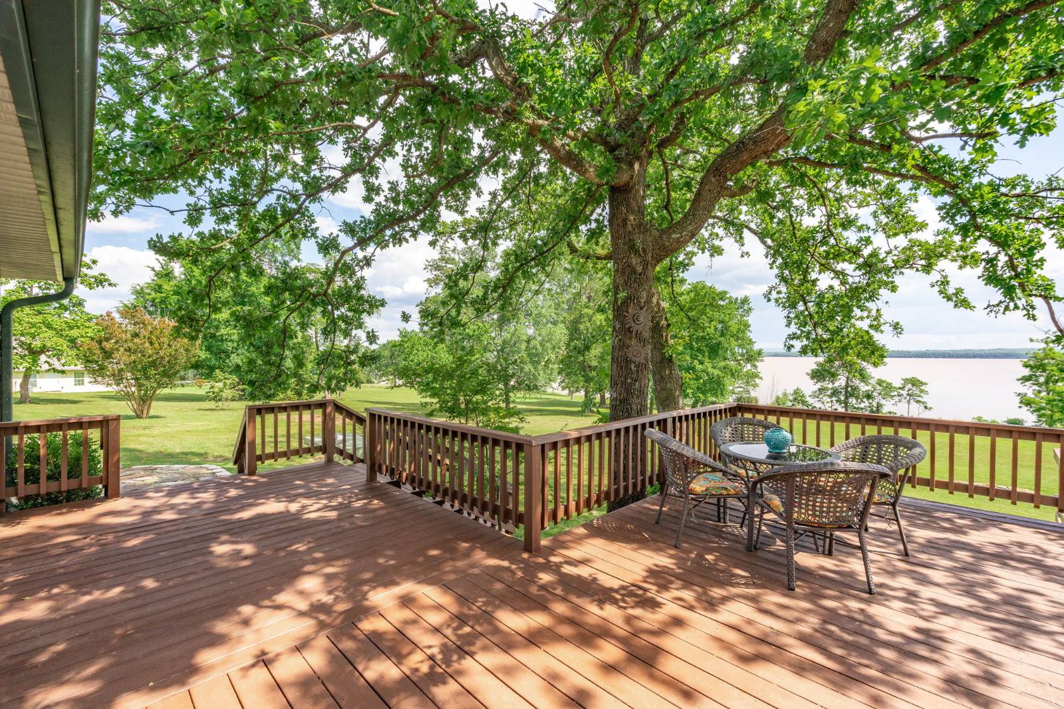
LOCATION: Located at 114593 South 4613 Road in Sallisaw, OK, this property is on Kerr Lake, managed by the U.S. Army Corps of Engineers. Key rules for the lake include following shoreline management plans, obtaining permits for structures like docks, adhering to hunting and fishing regulations, keeping the area clean, and respecting designated recreational areas. The site offers fishing, boating, kayaking, canoeing, hiking, and hunting opportunities. With I-40 nearby, it provides easy access to Tulsa, Oklahoma City, and Ft. Smith, Arkansas. LAND: 1.67 acres of level to slightly sloping land bordering Kerr Lake on the south side. The area provides adequate space for planting a garden or fruit trees. SERVICES: Electric (Cookson Hills) Rural water (Rural Water District 4) HOME: This two-story lakeside house, built in 1999, has a composition roof and slab foundation. It offers 2,494 square feet of heated and cooled living space with an open kitchen/dining area, a large living room, two bedrooms, two bathrooms, and a wood deck on two sides. Room dimensions and descriptions are as follows: ENTRY: 4.6 x 9.2, Slate tile flooring, taupe textured walls, white textured ceilings. Storage/pantry under stairwell off entry. HALL BATHROOM: Features ceramic slate-look tile, a commode, a tub/shower combination, a single vanity with cabinetry below, a mirror and lighting fixtures above, and linen storage. KITCHEN/DINING: This 22.3 x 24.5 open space has slate-look tile flooring, taupe textured walls, and off-white textured ceilings. It's divided into a 12-foot Formica-topped eating bar. The kitchen features white cabinets, ceramic tile backsplashes, a double sink with garbage disposal, and a side pantry housing the HVAC system. It opens to rear and side covered patios. The dining area has 16-foot ceilings, a wall of windows, and a ceiling fan with light. LIVING ROOM: 21.4 x 23.9, pale blue paneled walls, vaulted ceiling with beam, large windows overlooking the lake, natural stone gas fireplace, and deck exit. BEDROOM #1: 10.7 x 16.7, hardwood floors, white textured walls and ceilings, ceiling fan with light, standard double closet with glass front doors. BEDROOM #2: 9.8 x 22.4, Hardwood floors, yellow walls, white ceilings, ceiling fan with light, walk-in closet. DECKING: Covered, wood construction, multi-level. STORM CELLAR: TAXES: $1,508.09 PRICE: $385,000.00