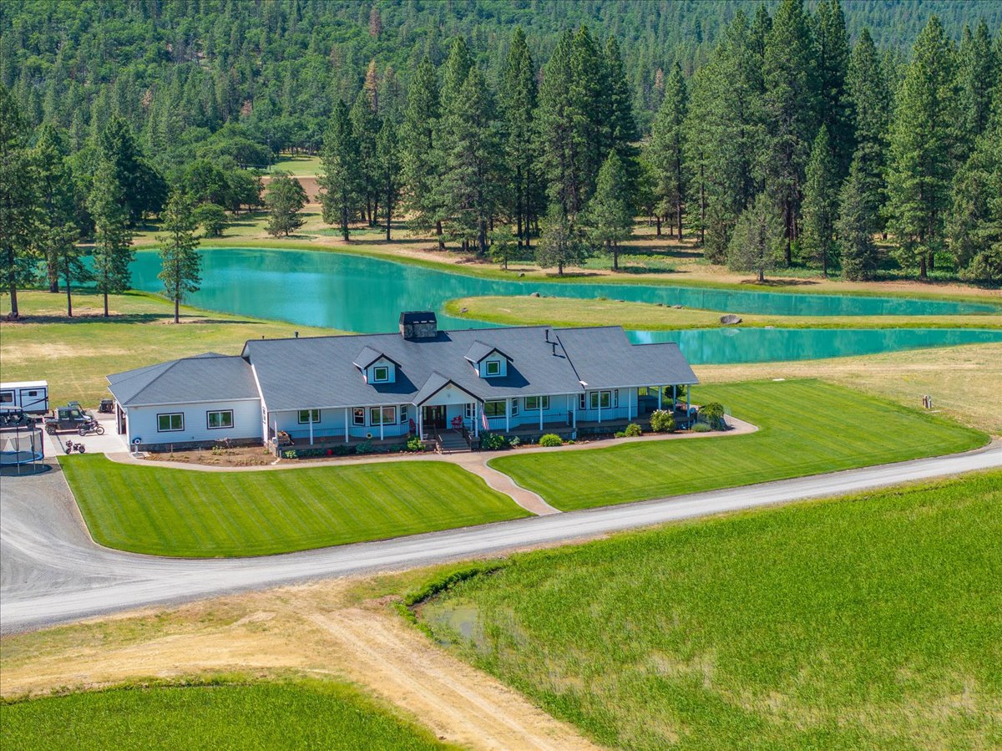
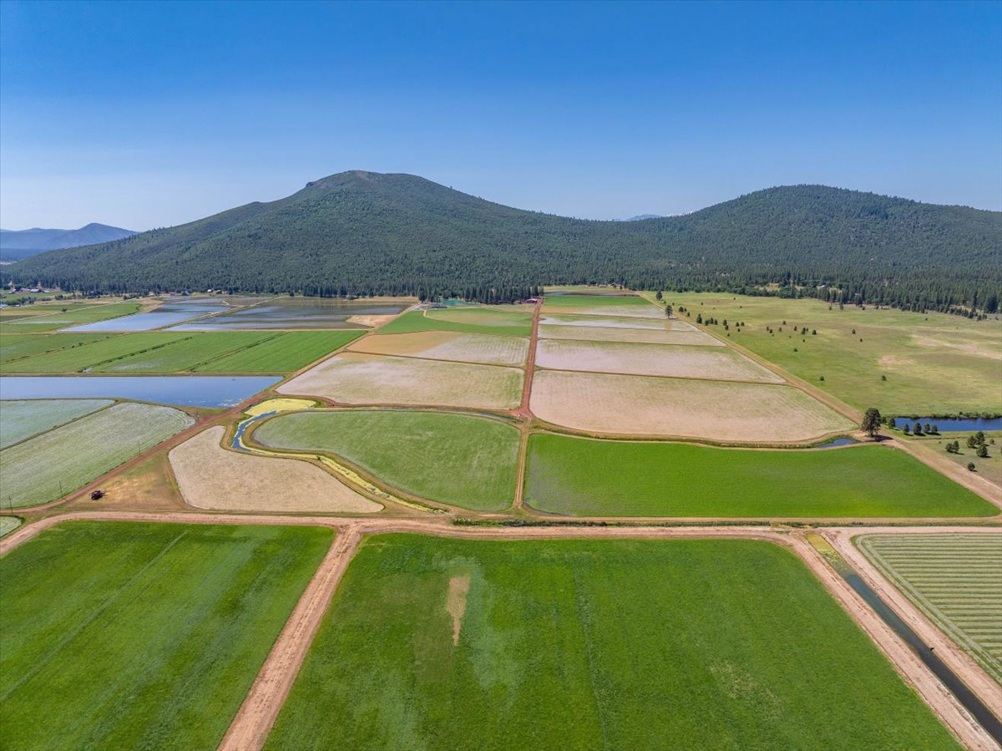
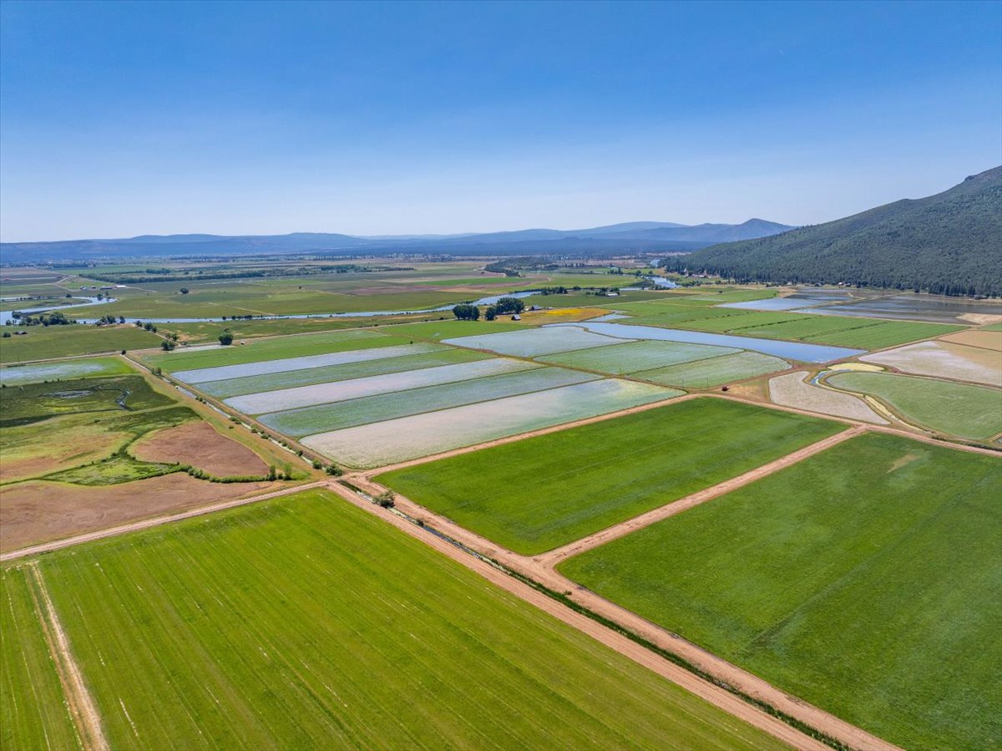
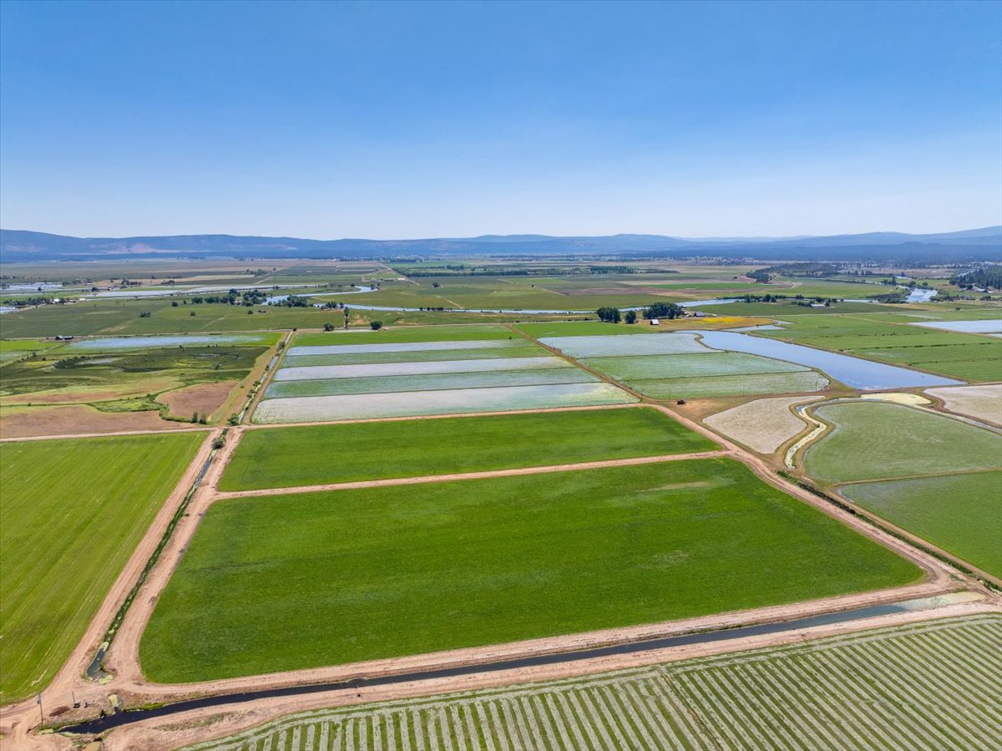
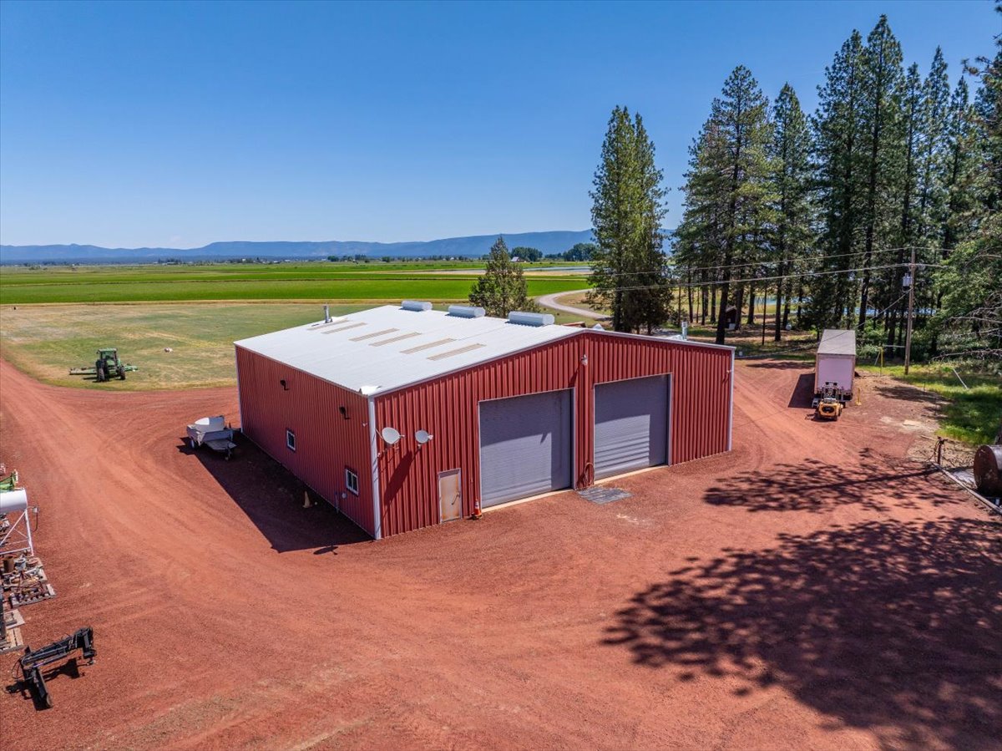
Fall River Valley is not only beautiful, but also offers fertile soil, clean air, spring waters and a crisp climate creating ideal conditions for growing wild rice, one of the most precious grains in our country. This 451-acre ranch offers 408 acres of meticulously thought out and developed roads, levee's, ditches and 33 irrigated rice fields supplemented by solar, all connected with underground mainline. Stunning 3,960 sf custom home with 4 bedrooms and 4 baths. The Great room is open to the living area, dining and kitchen. The well-thought-out-floor plan creates a comfortable, usable atmosphere. Attached 1500 sf 3 car garage plus 2400 sf wrap around covered decks for additional outdoor living space. If there is such a thing as a dream shop, this is it. 4,900 sf insulated and heated metal shop with concrete floor, 5 rollup doors, office and upper storage area. 240 acres are in the Williamson Act This could easily be a wildlife sanctuary, the deer are abundant, you will see them daily. Waterfowl activity is amazing, ducks and geese flock the ranch, there will be times when the fields are white with snow geese. You will see quail, hawks, bald eagles, golden eagles as well as sandhill cranes nesting yearly. The ranch offers a 60' wide, 2600' long dirt runway, it also borders two county roads, both with access to the ranch. Incredible views, close to river access and the quaint town of Fall River HIGHLIGHTS: PROPERTY: 451 Acres, 240 acres in the Williamson ActPARCEL NUMBERS: Shasta County023-170-060 - 211 acres023-190-050 - 160 acres - Williamson Act023-540-80 - 80 acres - Williamson ActFIELDS:All 33 fields are Laser leveled, planted in 2 varieties of Franklin of high productionYou can drive on most field leveesWATER: There are 4 Ag wells and 1 pond pump tied together with various dimensions of underground mainline covering over 3.5 miles#1. 30 HP Submersible pump#2. 75 HP-VFD Turbine pump#3. 20 HP Submersible Pump#4. 25 HP Turbine pumpPond pump - 30 HP-VFD Turbine pump pulling 500-1500 GPMPond by solar panels is used for irrigation and is filled from seasonal runoffHOME: 3,960 sf with additional outdoor living space. Built in 2011. 50-year Elk roofing, hardy plank siding, synthetic decking, powder coated wrote iron railing. Stone and concrete walkway around and DINING: Custom design. Corian counters with tile backdrop, knotty alder cabinets, some glass facing. Center island with prep sink, 6 burner gas range and bar stool area. Baking cabinet, 2 dishwashers, double oven, built in microwave, warming oven and refrigerator. Side bar has sink, ice maker and beverage refrigerator. Corner gas stove, heated tile floors and walk in pantry. Dining area has hickory flooring, skylight, open to kitchen living AREA: Spacious room with high ceilings, hickory flooring, glass doors to covered back deck. Unique stone wall with fireplace and tile SUITE: Large room with corner gas stove, hickory floors, alcove with built in seat with storage and French doors to back deck and spa. Bath has large tile shower, soaking tub, dual sinks, solid mirror wall, Corian counters, knotty alder cabinets, vanity counter, heated tile flooring and 2 walk in closets.2nd and 3rd BEDROOMS: Nice sized rooms with hickory flooring, 2nd bedroom down the main hall just across from bath. 3rd bedroom is down the kitchen hall and connects to hall SUITE: Large room with glass door to covered back deck. Bath with single sink, tile shower and flooring. This room has its own heating and air : Double glass doors open to office, hickory floors, built in TV center cabinet, desk and corner gas : Door to garage, plenty of counter space and storage, opens to kitchen hall.3 CAR GARAGE: Insulated and sheet rocked, concrete floor, automatic garage doors, storage space, drop down ladder for additional storage, large concrete and stone curtain in front of garage ADDITION:Starlink, Dish Network2 heating and air systems, one on each end of home4 - outdoor hot water faucets, 3 on deck, 1 in garageSmart home control center, 6 zones inside home, 3 zones around deck, 1 in garageBuilt in vacuum system2 - On demand hot water systemsFully equipped RV site with 30 AMP powerCeiling fans in covered back deck3 access points under home with lightingLighting under decksAttic access with lightingGutter and driveway drain piped underground to pond22 KW on demand propane generatorOutside power and water lines for future barn behind homeRecreational pond behind home, valve in mainline system to keep pond fullPG&E weather stationPower is underground from shopEasy access 2000-gallon septic tank plus 1000 -gallon pump tankDOMESTIC WELL: 3 HP VFD pump. Insulated and heated well house with 2 pressure tanksSHOP: Built in 2000. 70 x 70 (4,900 sf) metal shop insulated and heated with concrete floor, 5 rollup doors, 2 - 12 x 12, 2 - 16 x 17, 1 - 18 x 20 plus 3 - man roll-up doors are automatic, 3 with remotesIN ADDITION:2 - 250,000 BTU propane heaters with Wi Fi thermostat12,000 lb. Automotive liftUpstairs storageOffice insulated and sheet rocked1/2 bath499-gallon propane tankFull RV hookup with 30 AMP powerDish network and star link10 Ring camerasLED outside lights inside and outGun safe150-gallon unleaded fuel tank10,000-gallon double wall diesel tank with electric pump24ft. storage containerSECOND HOMESITE: The existing structure does not have a foundation and is not habitable. There is a water well, septic in unknown condition and active power meter. The barn is 54 x 40 and was rebuilt in 2010. Metal roof, concrete footings and wall. Used for storage. Old apple orchardHUNTING: The hunting opportunity for waterfowl is amazing, the rice fields are like magnets to the birds, ducks and geese flock this ranch every year. There is a two-man concrete duck blind in place. As mentioned earlier, the deer population is abundant. The ranch is located in the X-1 deer : A list of equipment that is for sale, outside of escrow, will be provided to qualified buyer.