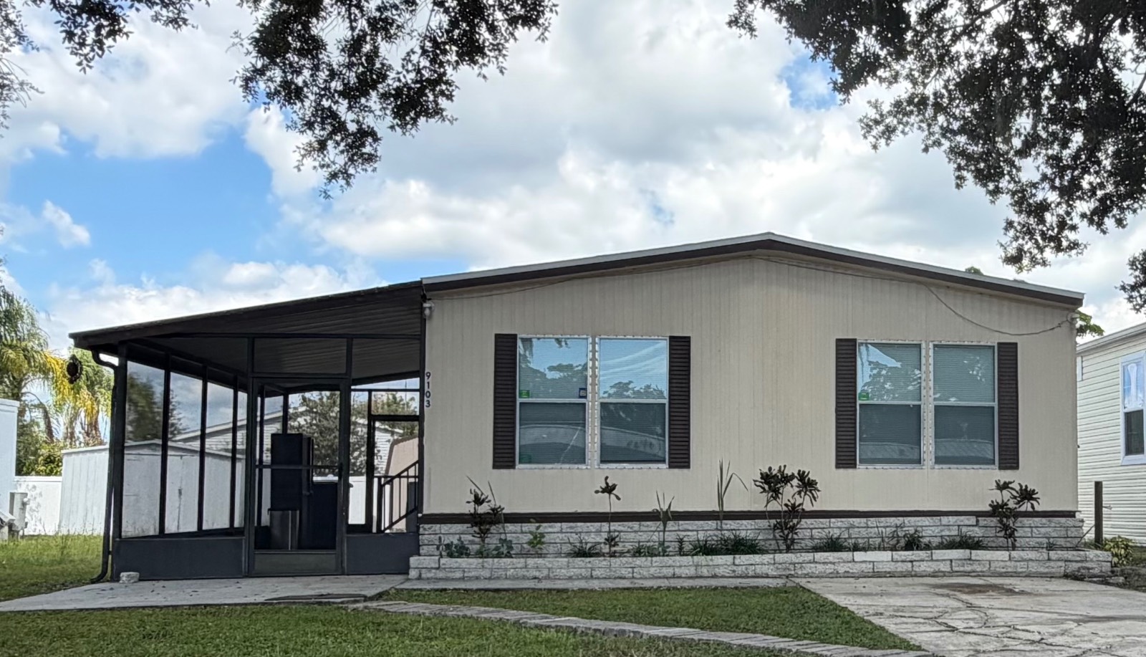
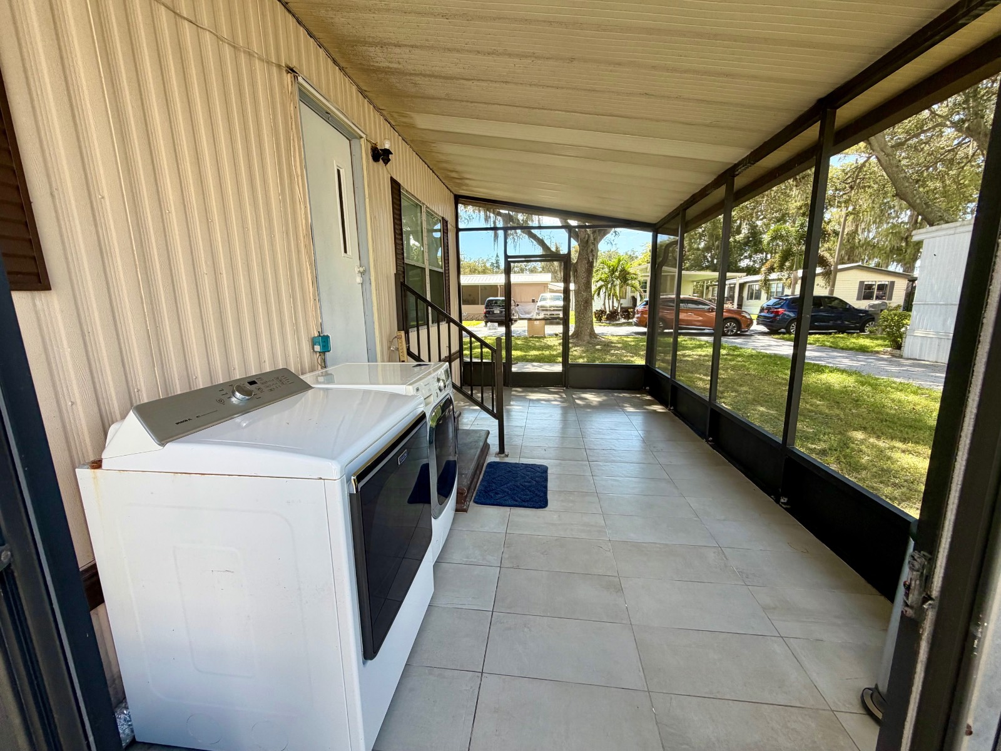
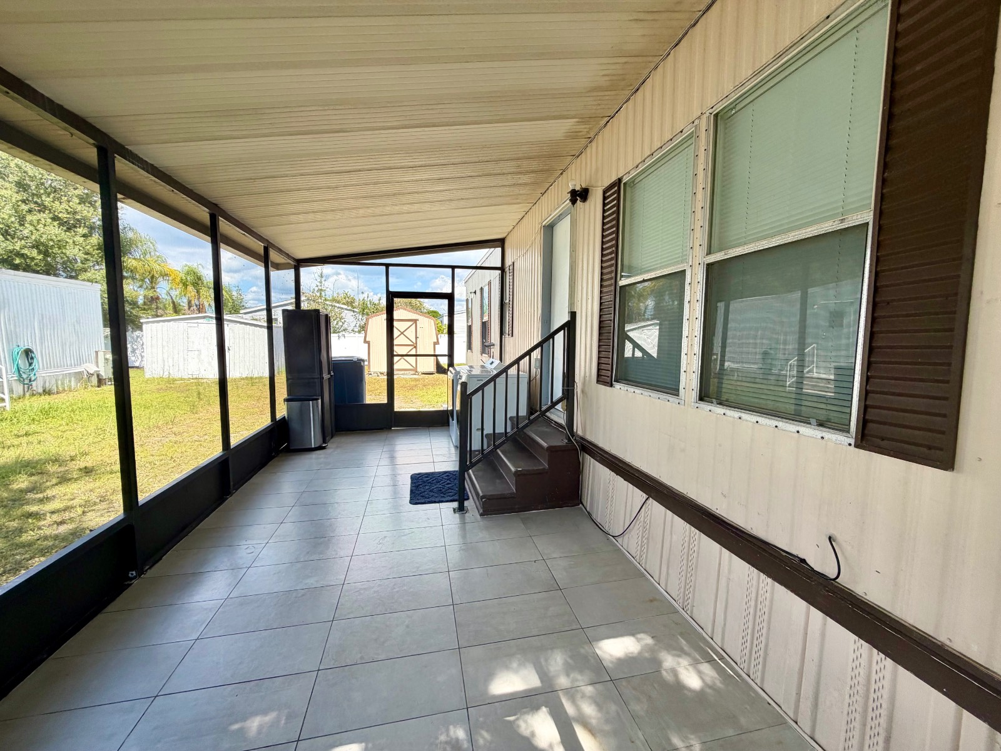
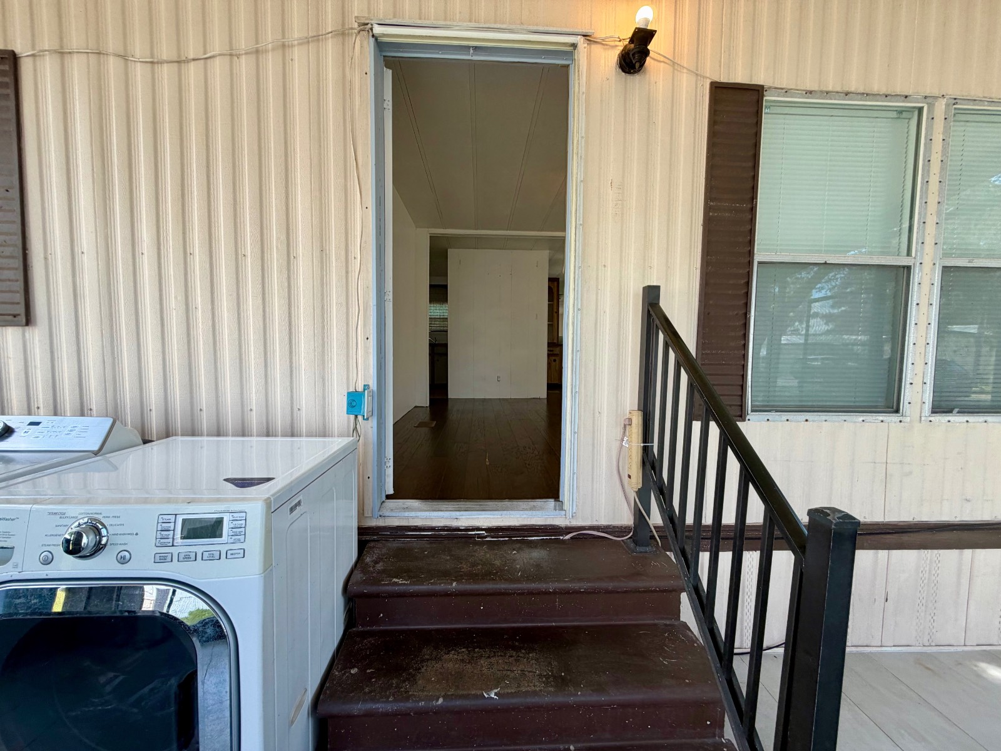
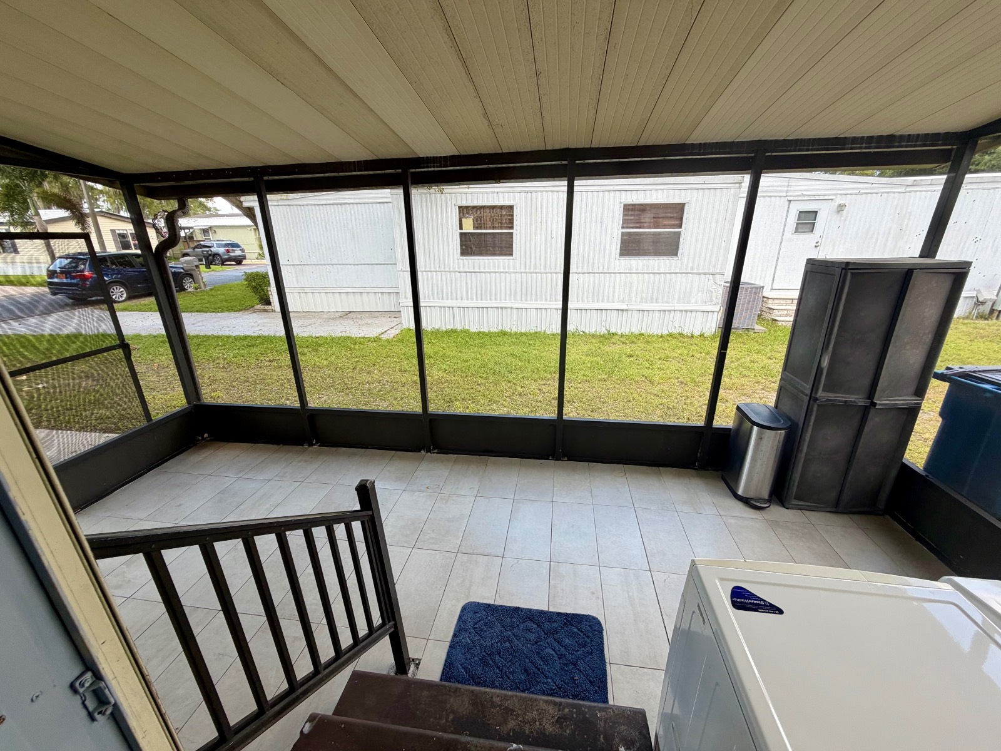
Welcome to **9103 McMillan Lane, Tampa, FL 33635**, located in the gated **Fountainview Estates 55+ community**, conveniently situated off Sheldon Avenue. This 1981 manufactured home offers **2 bedrooms, 2 bathrooms, and approximately 1,008 sq. ft.**, combining comfortable living, wonderful outdoor space, and the added privacy of **no rear neighbors**. **OUTDOOR LIVING & PARKING** A spacious screened lanai provides the perfect extension of the home for morning coffee, plants, casual seating, or simply enjoying Florida living. Large front windows bring beautiful natural light inside, while the long driveway provides **generous parking for multiple vehicles and guests**. A storage shed and fenced backyard add functionality and privacy, with room for gardening, barbecuing, or creating your own outdoor retreat. **INTERIOR, KITCHEN & DINING** Inside, waterproof wood-look laminate flooring adds warmth and easy maintenance. The kitchen provides ample cabinetry and countertop space, refrigerator, stove, dishwasher, and double sink. The adjoining dining area features charming **original built-in wood cabinetry with glass-front doors**, offering both storage and character. **BEDROOMS & BATHROOMS** The spacious primary bedroom features a ceiling fan, **walk-in closet, private vanity with sink and fixed mirror**, and a walk-in shower with built-in seat and recessed niche. The bright second bedroom also includes a ceiling fan and can easily accommodate guests, an office, or hobby space. The second full bathroom includes a bathtub. The **roof is approximately two years old**, and the screened lanai has updated flooring. The washer and dryer are conveniently located outside the main living area, preserving valuable interior space. **FOUNTAINVIEW ESTATES LIFESTYLE** Fountainview Estates offers much more than a place to live. This **gated 55+ active-adult community** features **two resort-style swimming pools, a large Jacuzzi, pickleball and bocce ball courts, fitness center, clubhouse, billiards, craft room, library, poker room, spacious dining and party areas, dance floor, stage, and a variety of clubs and community activities**. Its Tampa location also provides convenient access to shopping, dining, medical services, major roadways, and Tampa International Airport. **PRICE: $26,000** **LOT RENT:** Based on information provided by the homeowner, current base lot rent is approximately **$858/month, plus water, sewer, garbage and applicable pass-on tax**. Community fees, requirements, policies and lot rent are established by Fountainview Estates and may change. **Current information will be confirmed with the community if a buyer decides to move forward.** **Financing options available for qualified buyers.** I will personally guide you throughout the process-from your first showing and financing options to community information, application, paperwork, and closing. **English | Español | Português** Schedule your private showing and discover the **home, amenities, privacy and active Florida lifestyle** Fountainview Estates has to offer.