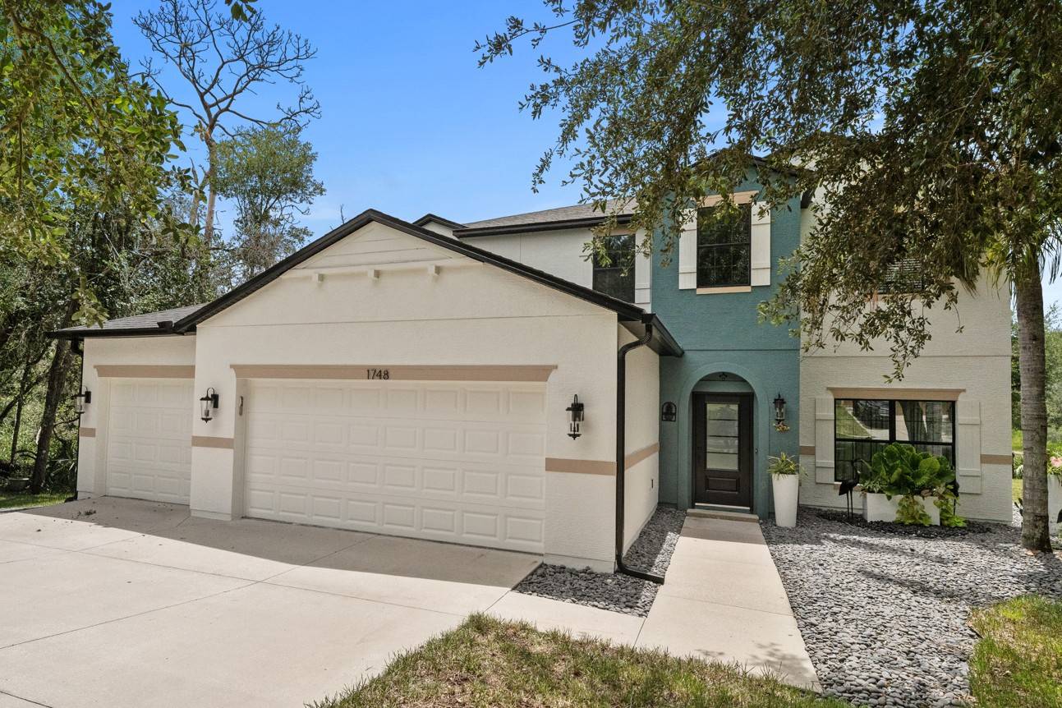
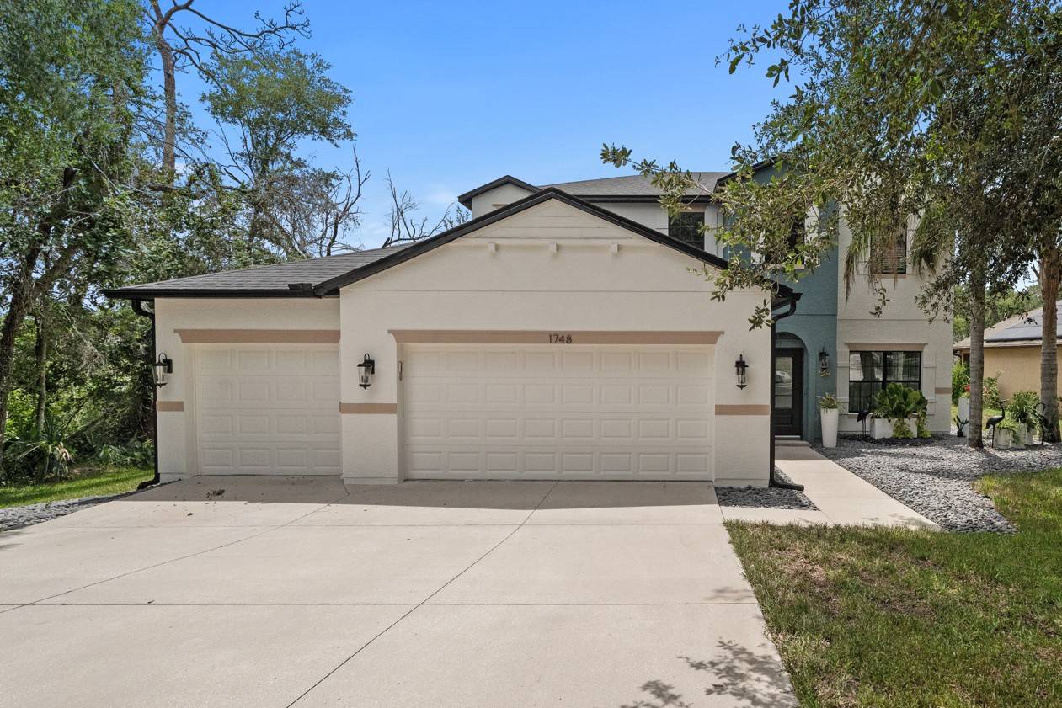
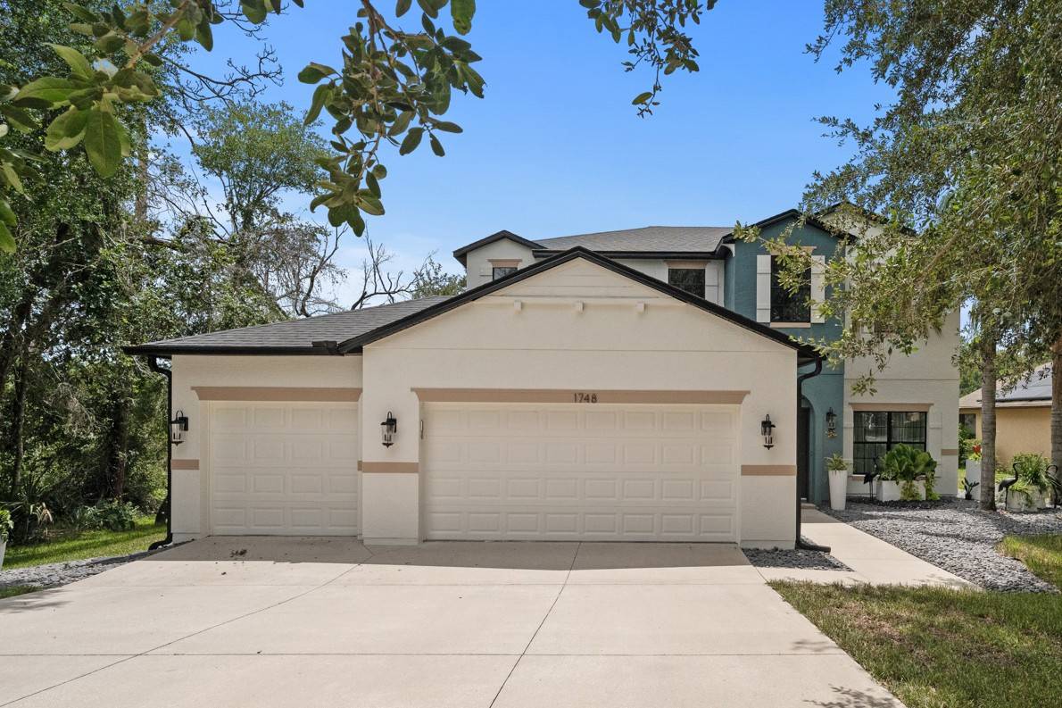
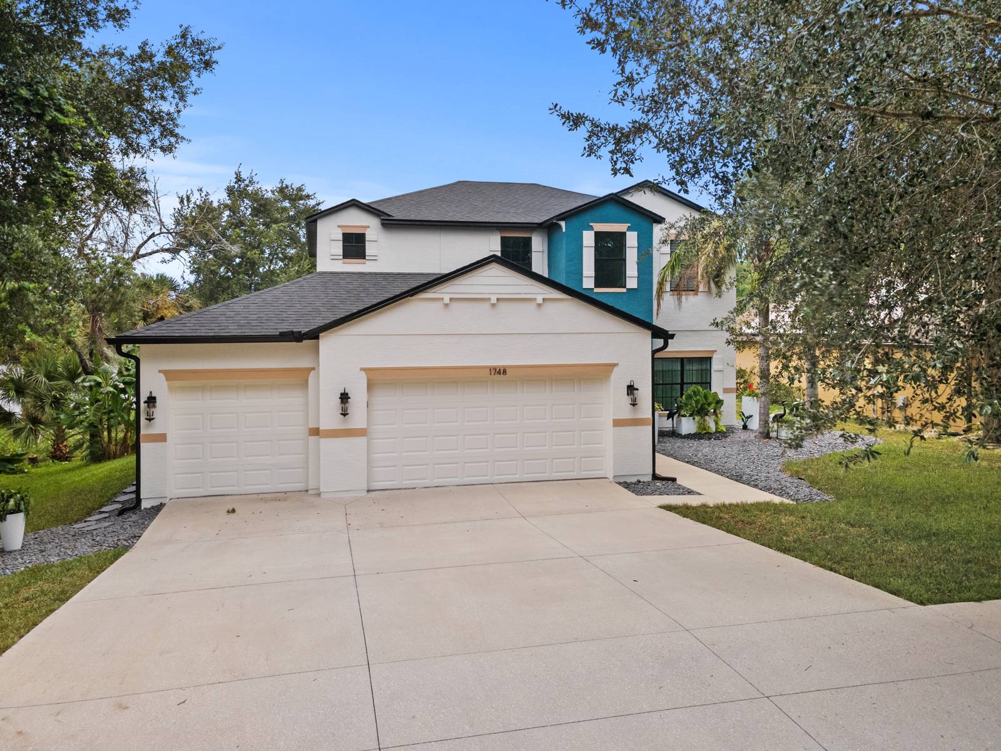
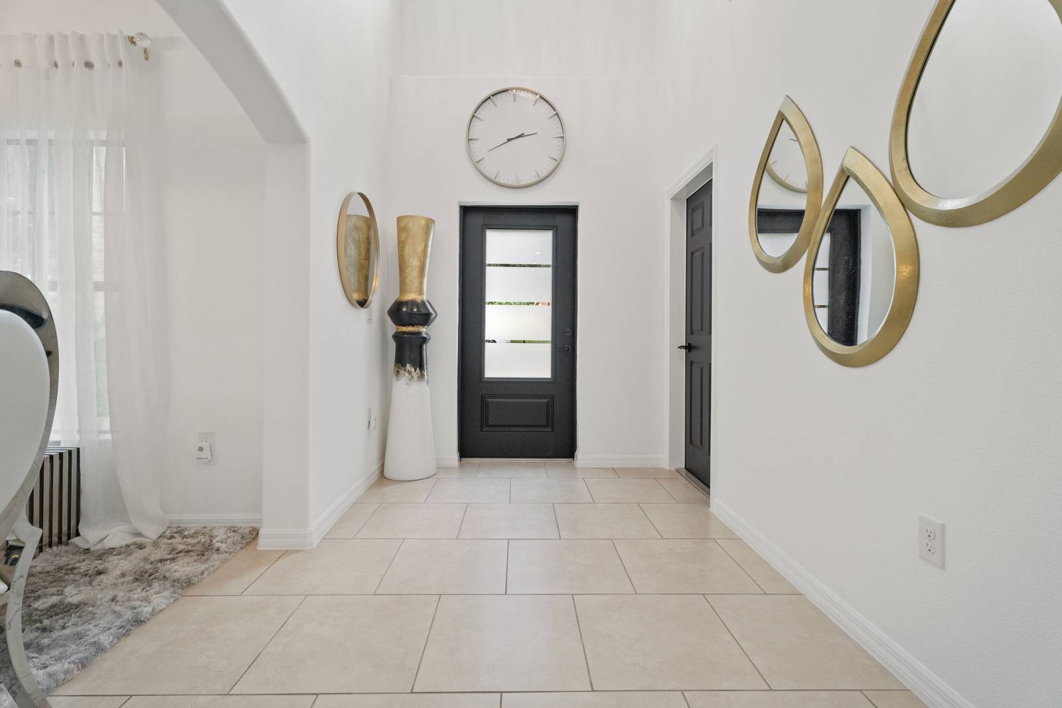
Property photo 1
Property photo 2
Property photo 3
Property photo 4
Property photo 5
4 Beds
3 Baths
2,464 sqft

$469,900

1748 Waterside Oaks Dr, Orange City FL, 32763

Price per sqft$190.71
Built in2013
Property size2,464 sqft
Property typeResidential

Overview

Active

Updated 10 days ago

Homebuyers - This Is A Certified Pre-Owned Home With A Satisfactory Home Inspection, Free 1-Year Limited Home Warranty, And Buyer Satisfaction Guarantee - Love This Home or We'll Buy It or Sell It For Free! * Buy This Home-Risk-Free! If you're not completely satisfied with your new home within the first 24 months, we will buy it back or sell it for free - your choice. * No Gimmicks! This is part of our VIP Buyer Satisfaction Guarantee. For full details, call or text the listing agent directly. First Responders and Military Members Ask About our Appreciation Discount! Bonus Offers for VIP Buyers: Don't Get Stuck Owning Two Homes. Buy this home and I'll Buy Yours! * If you're looking to purchase a new home but still need to sell your current one, you're not alone and we have a solution. For details on this powerful option, call or text the listing agent directly. Enjoy added peace of mind with a FREE 1-Year Limited Home Warranty. Special financing available - up to 100% financing and up to $6,000 grant for qualified buyers when using one of our preferred lenders. Rate buydown options available! Up to $2,000 lender credit and up to $200 appraisal credit when using one of our preferred lenders. Call today to become a VIP Buyer and take advantage of these exclusive benefits! *Conditions apply. Welcome to this beautiful lakefront home in the gated community of Oakhurst Golf Estates! Offering 4 bedrooms, 2.5 baths, a spacious loft, and a 3-car garage, this thoughtfully designed home features 2,464 square feet of living space. NEW ROOF! The primary suite is conveniently located on the first floor, featuring a spacious walk-in closet with custom built-in organizers, and a spa-inspired en-suite bath complete with dual granite vanities, a soaking tub and a walk-in shower. A conveniently located half bath on the first floor is perfect for guests while three additional bedrooms, a full bath, loft, and laundry room are upstairs. The open-concept floor plan is perfect for everyday living and entertaining, featuring a large kitchen with granite countertops, stainless steel appliances, subway tile backsplash, a large a center island, and abundant cabinetry overlooking the family room and dining area. Enjoy relaxing views of Ivory Lake from the main living areas, kitchen, covered lanai, and many windows throughout the home. The spacious covered lanai with travertine tile, along with an additional patio, provides the perfect setting to relax or entertain while enjoying the waterfront scenery. Additional features include modern lighting, upgraded finishes throughout, abundant natural light, and excellent storage space. The landscaped exterior, mature trees and oversized driveway enhance the home's impressive curb appeal. Conveniently located near shopping, restaurants, hospitals, and major highways, this home offers the perfect blend of comfort, style, and lakefront living.

$3,126/mo

Est. mortgage payment based on a $469,900 home price.

All estimates are provided by Luxury Presence for informational purposes only. Actual amounts may vary.

Additional information

MLS® ID
11905453
Available since
July 27, 2026

Interior Features

Bedrooms
4
Bathrooms
3
Heating
Yes
Basement
No

Exterior Features

Lot Size
0.21 Acres

Other Property Details

Taxes
$3,354
Tax Frequency
Annually
Garage
Yes
View
Yes
Waterfront
Yes

Courtesy of YOUR HOME SOLD GUARANTEED REALTY LLC with ,
Listing Contact:  

Based on information from State Listings, Inc. IDX information is provided exclusively for consumers' personal, non-commercial use, it may not be used for any purpose other than to identify prospective properties consumers may be interested in purchasing. All information is deemed reliable but not guaranteed and should be independently reviewed and verified. Property locations as displayed on any map are best approximations only and exact locations should be independently verified. All properties are subject to prior sale, change or withdrawal, and may or may not be listed by the office/agent presenting the information. Neither listing broker(s) nor American Pride Realty shall be responsible for any typographical errors, misinformation, misprints and shall be held totally harmless. 

©2026 State Listings, Inc. All rights reserved.

Powered by Luxury Presence