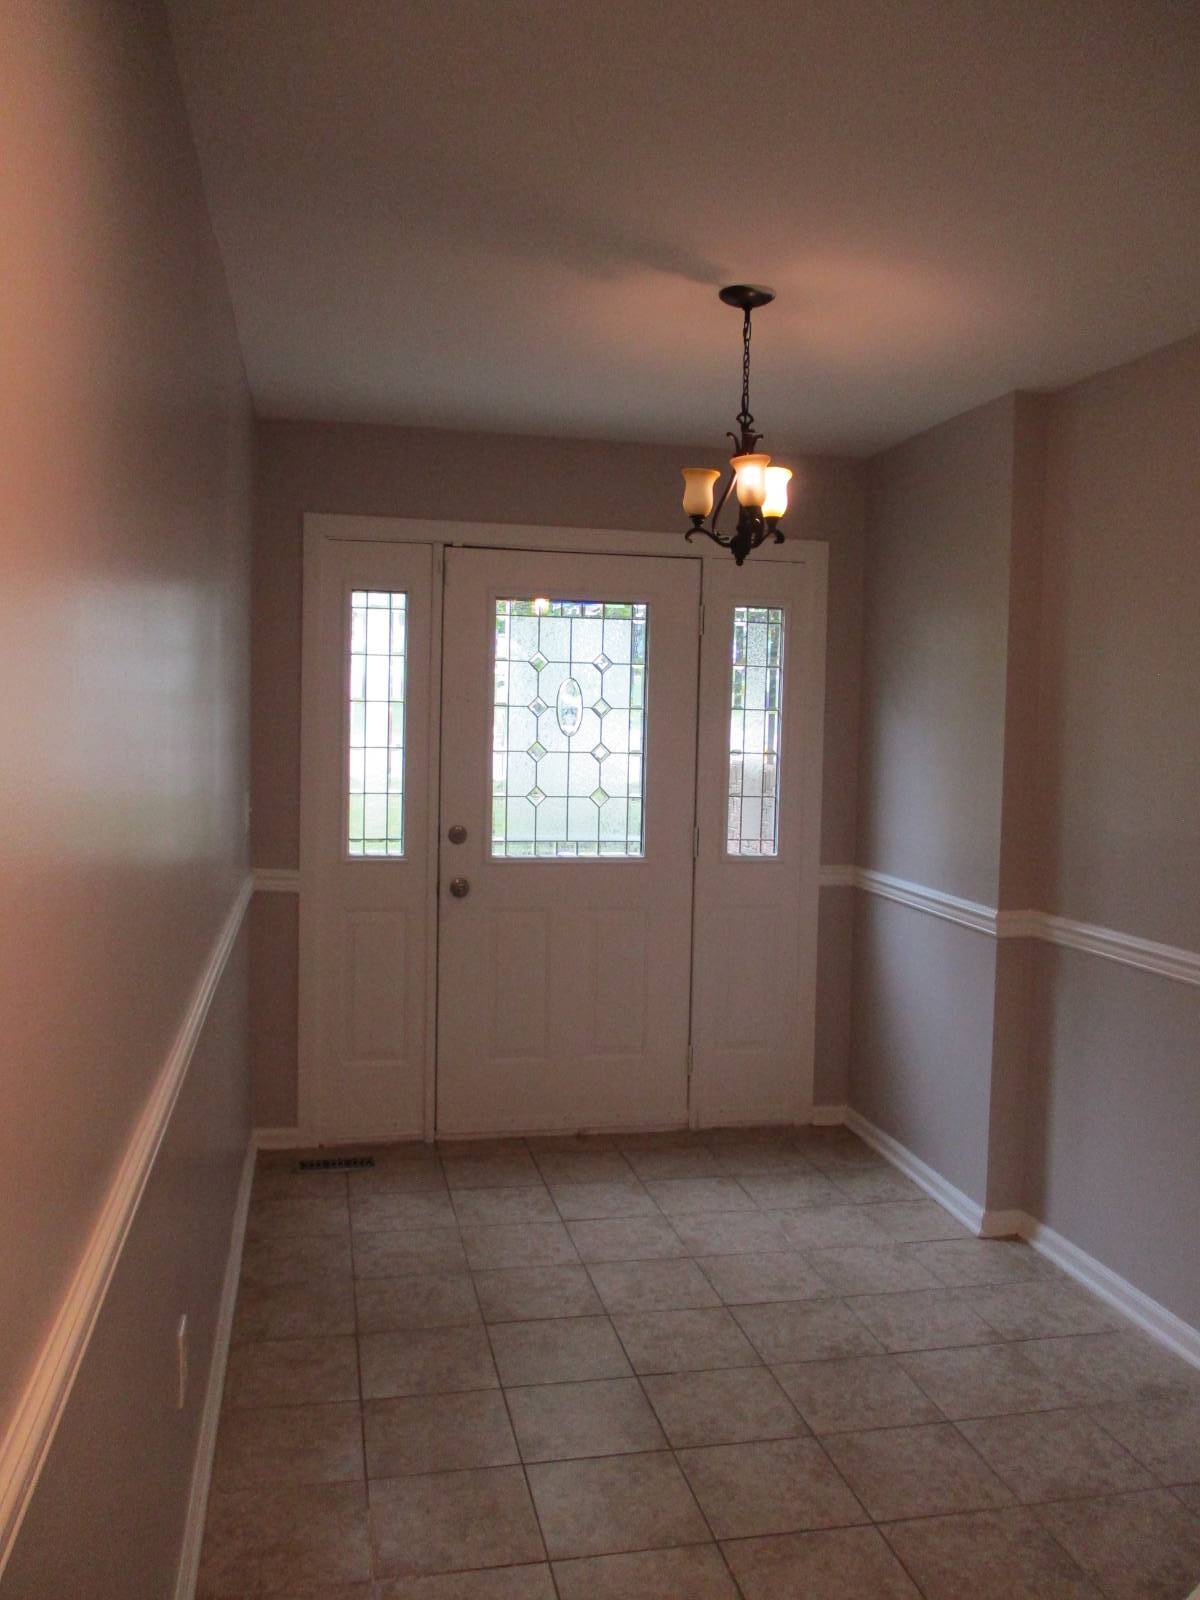
Property photo 1
Property photo 2
Property photo 3
Property photo 4
Property photo 5
4 Beds
3 Baths
2,868 sqft

$349,900

4750 Whitewood Ct, Dayton OH, 45424

Price per sqft$122.00
Built in1975
Property size2,868 sqft
Property typeResidential

Overview

Active

Updated 42h ago

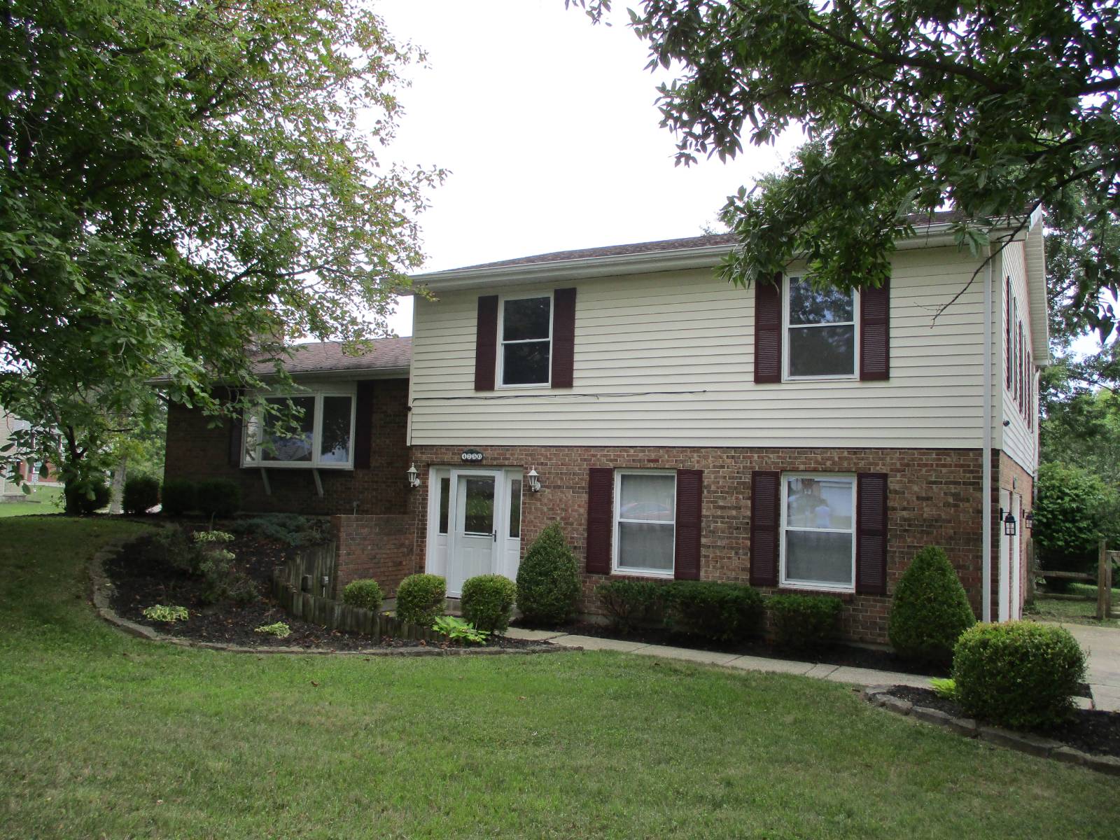
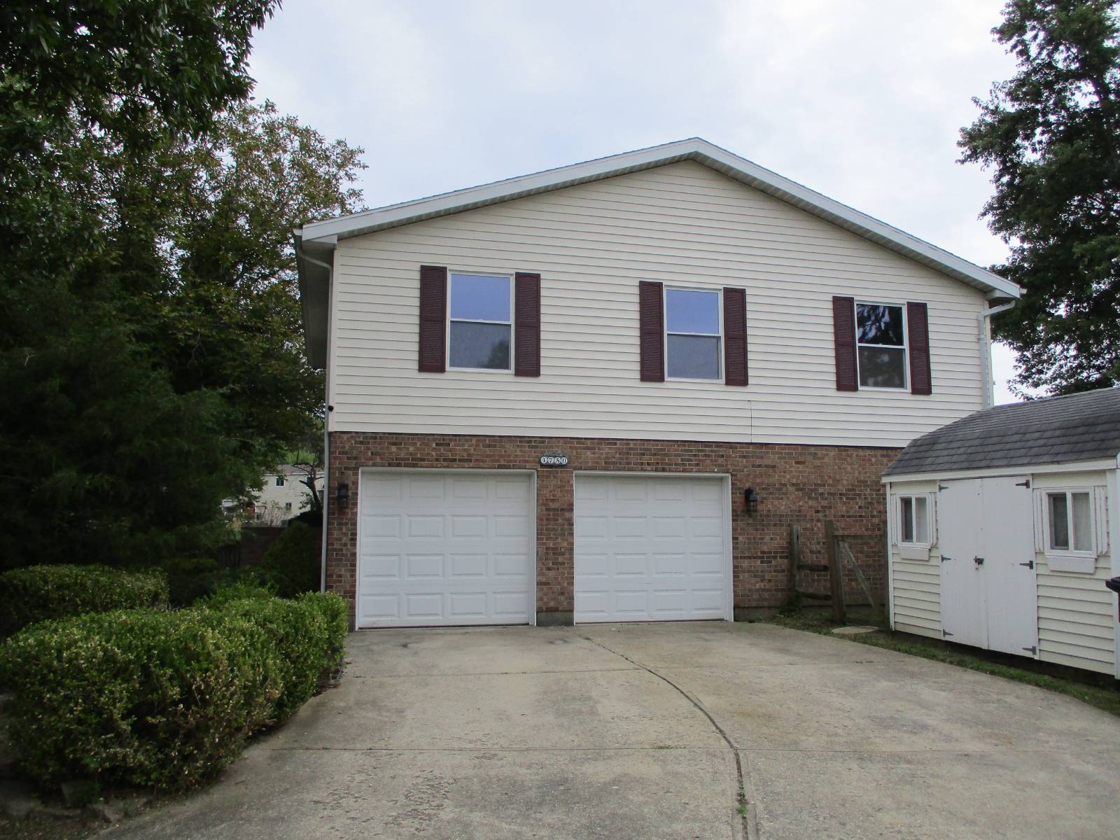
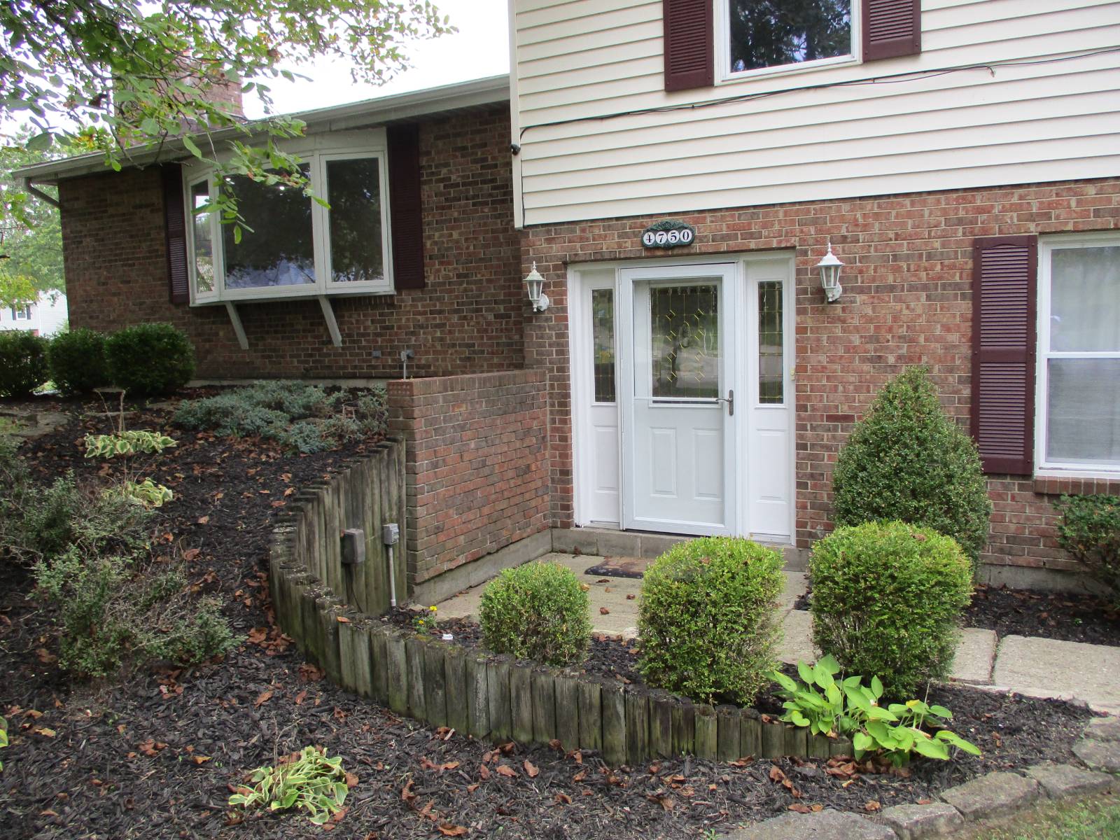
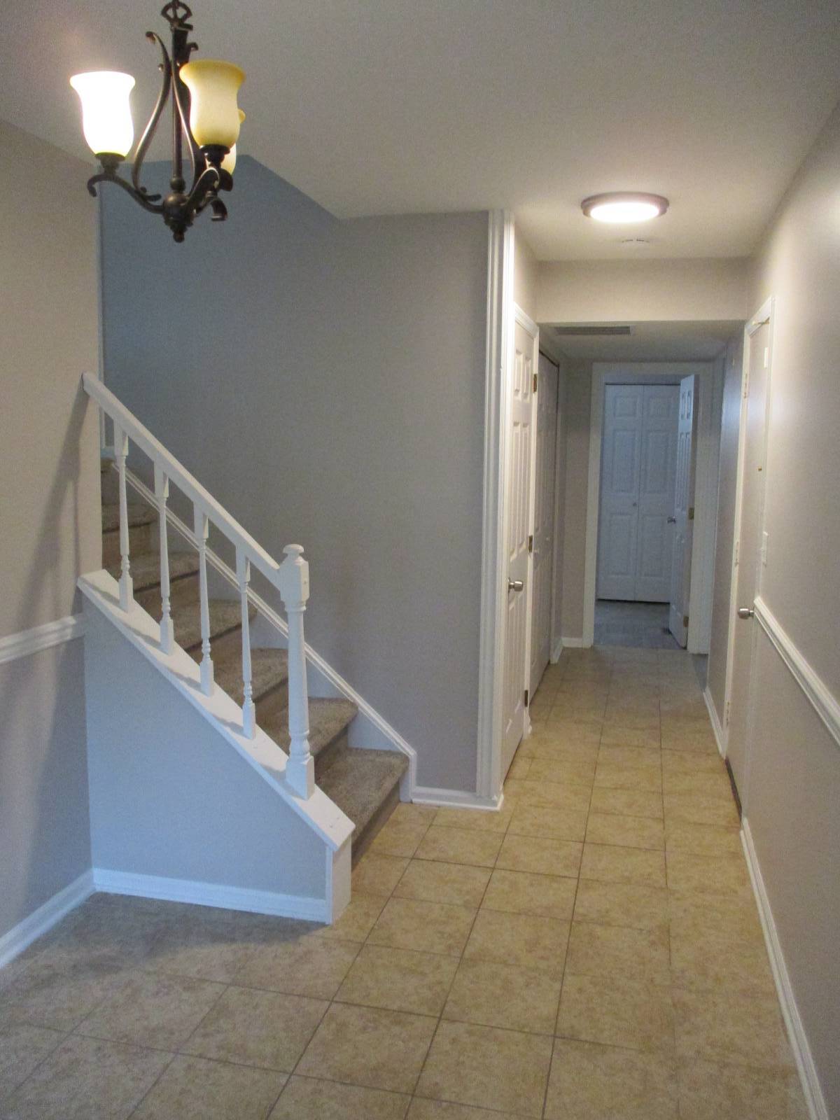
This home is truly move-in ready. Come see it today and make it your new home! 10 Minutes to WPAFB, Downtown Dayton, shopping, I-70, I-75 & SR 4/235. Impeccable property!!! This is the real deal, no exaggerations!!! Nothing was spared, absolutely beautiful, completely updated home, move-in ready! Awesome family home with more than enough room to spread out. Updated \\"TRUE QUAD\\" (looks like a tri-level but has a 4th level under the main floor with 2nd XL family room w/fireplace & XL laundry/storage room w/sink) in the much sought after Forest Ridge Community. Each level is a half a flight of stairs up or down, allowing easy access to all levels. Main level includes XL living room w/WBFP, dining room, eat-in kitchen w/granite counter tops, newer appliances (side-by-side refrigerator, range, dishwasher, disposal & microwave). Next level, half a flight of stairs up has 4 bedrooms, includes the master suite with full bath, large walk-in closet plus a second closet, 3 other bedrooms and a full guest bath completes this level. The entry level offers an entry room w/large coat closet, an XL family room with access to the covered patio and a half bath. UPDATES INCLUDED: New carpet in living room, dining room & bedrooms, new luxury vinyl flooring in 2 family rooms and hallway, freshly painted throughout (ceilings, trim, doors & walls) some new light fixtures. HVAC new in 2020. New roof in 2022. All electric, no gas. Desirable corner lot with attached side entry 2 car garage w/openers. 2 WBFP's believed to be operable but are not warranted, were not used by seller. Previous owner disclosed stainless steel liners were installed. Large deck (new in 2022) off kitchen w/stairs down to covered patio. Fenced rear yard. Large shed. Forest Ridge Association (HOA), annual dues ($406.18) paid up through February 2026 . Includes community bldg, pool, walking trails, tennis courts and green space. Motivated Seller.

$2,328/mo

Est. mortgage payment based on a $349,900 home price.

All estimates are provided by Luxury Presence for informational purposes only. Actual amounts may vary.

Additional information

MLS® ID
11628640
Available since
July 18, 2026

Interior Features

Bedrooms
4
Bathrooms
3
Fireplace
Yes
Heating
Yes
Basement
Yes

Exterior Features

Lot Size
0.3 Acres

Other Property Details

Taxes
$4,452
Tax Frequency
Annually
Garage
Yes

Courtesy of Kittyhawk Realty, Inc. with ,
Listing Contact:  

Based on information from State Listings, Inc. IDX information is provided exclusively for consumers' personal, non-commercial use, it may not be used for any purpose other than to identify prospective properties consumers may be interested in purchasing. All information is deemed reliable but not guaranteed and should be independently reviewed and verified. Property locations as displayed on any map are best approximations only and exact locations should be independently verified. All properties are subject to prior sale, change or withdrawal, and may or may not be listed by the office/agent presenting the information. Neither listing broker(s) nor American Pride Realty shall be responsible for any typographical errors, misinformation, misprints and shall be held totally harmless. 

©2026 State Listings, Inc. All rights reserved.

Powered by Luxury Presence