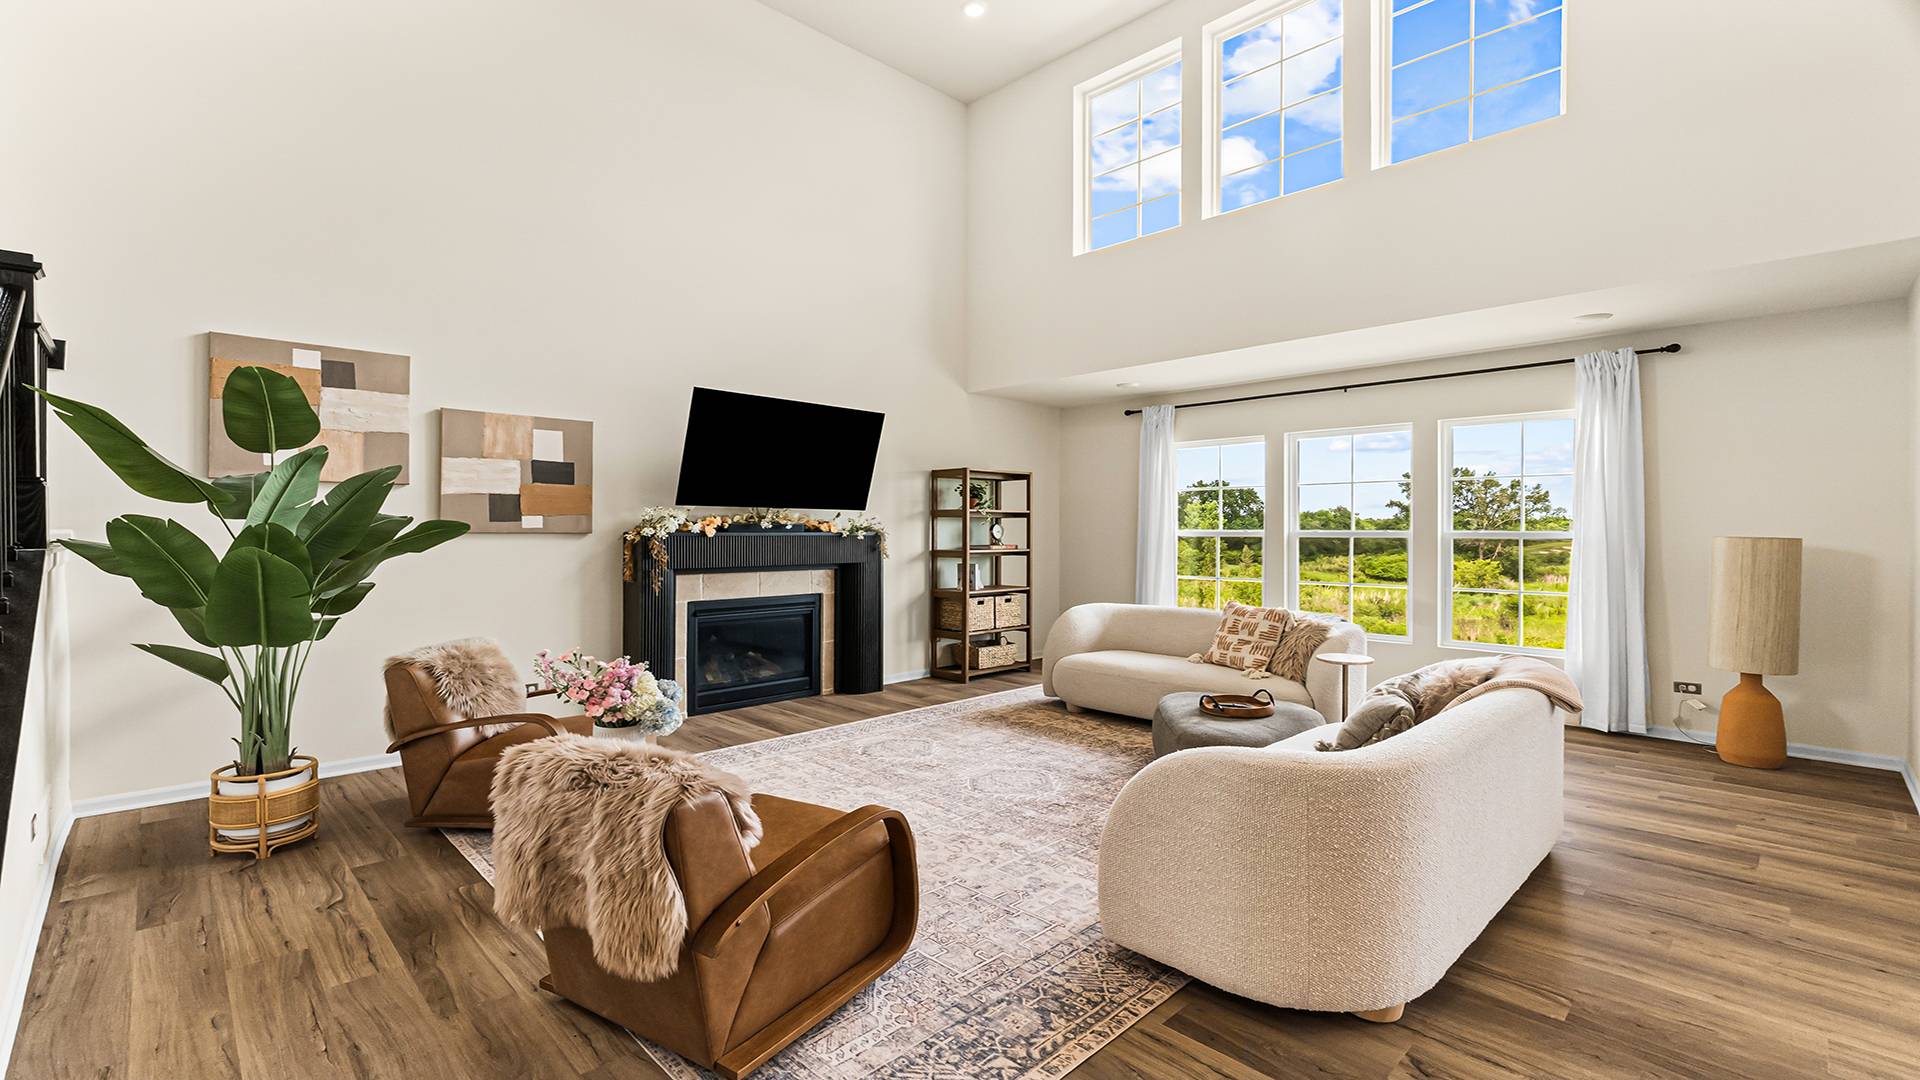
Property photo 1
Property photo 2
Property photo 3
Property photo 4
Property photo 5
4 Beds
4 Baths

$950,000

12 Whisper Creek Court, Hawthorn Woods IL, 60047

Built in2024
Property typeResidential

Overview

Active

Updated 11 days ago

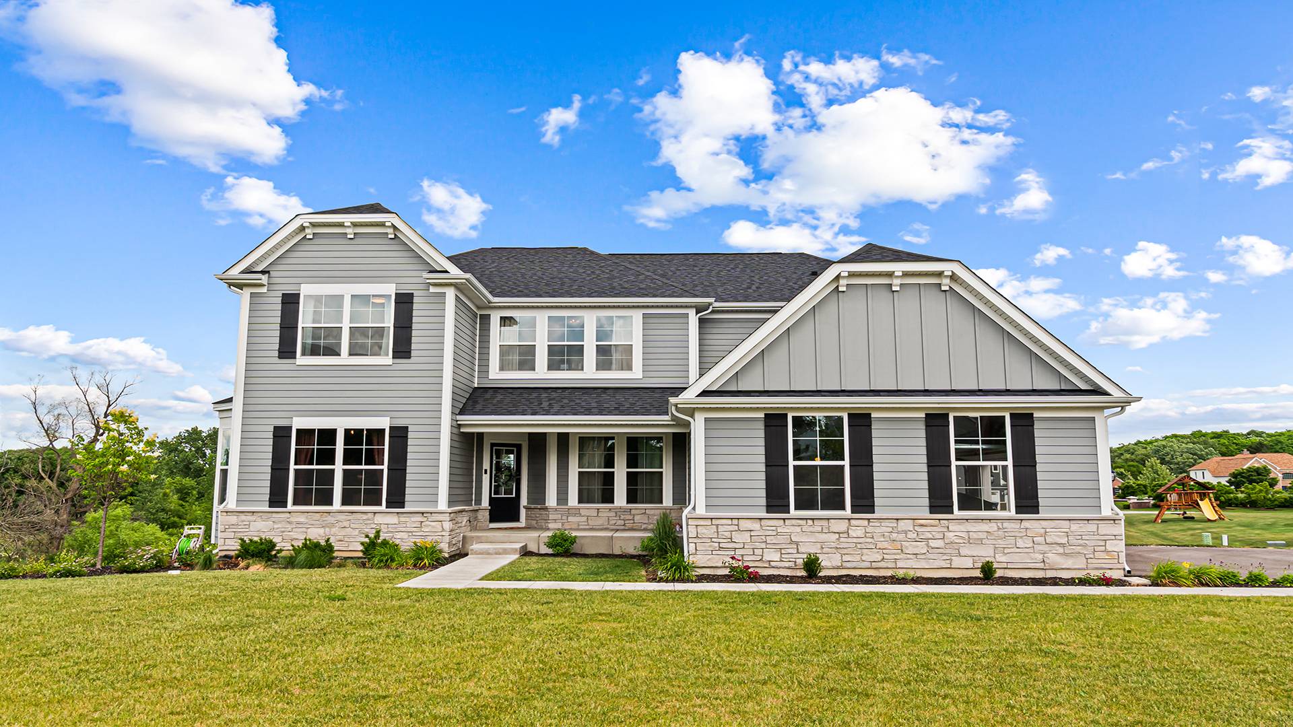
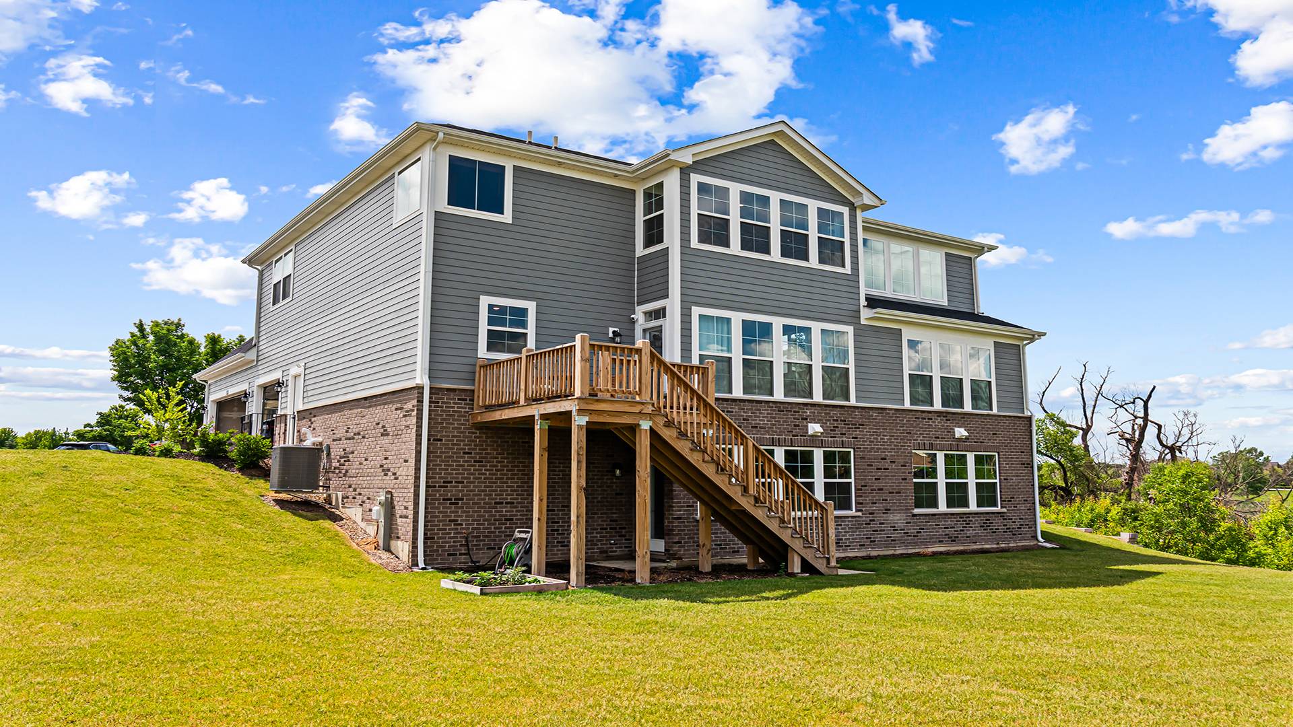
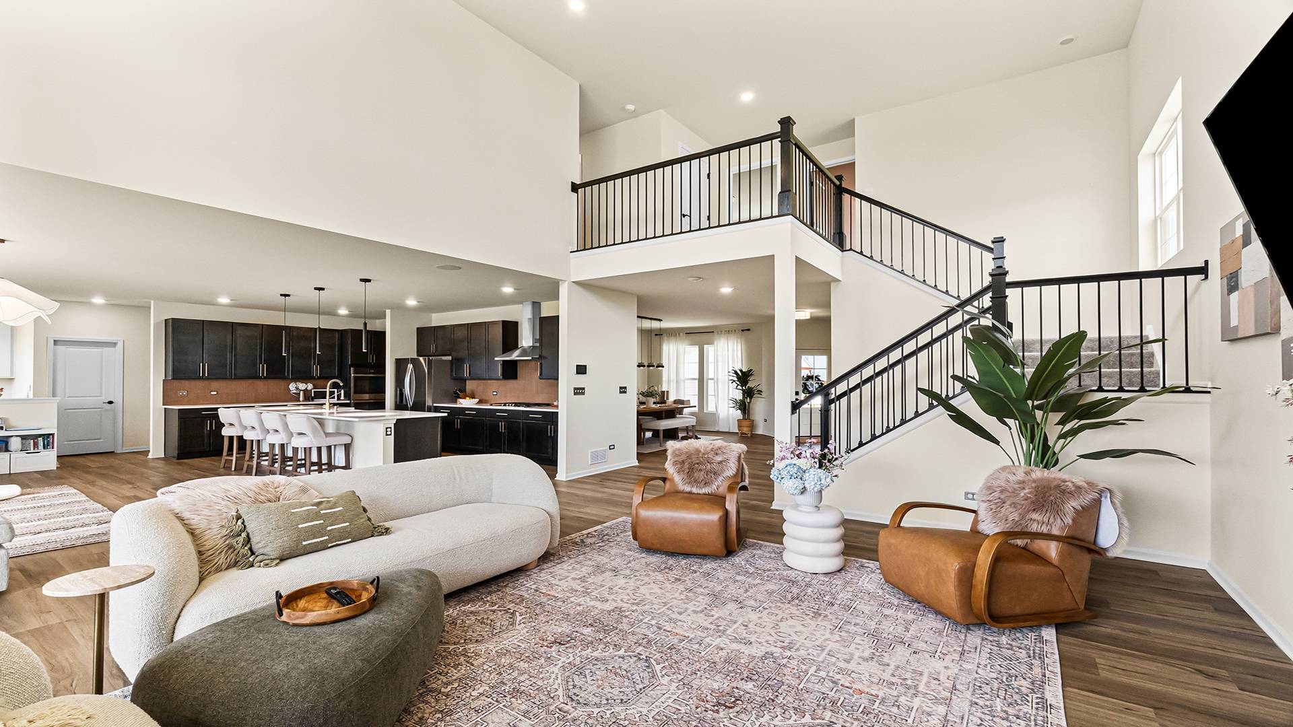
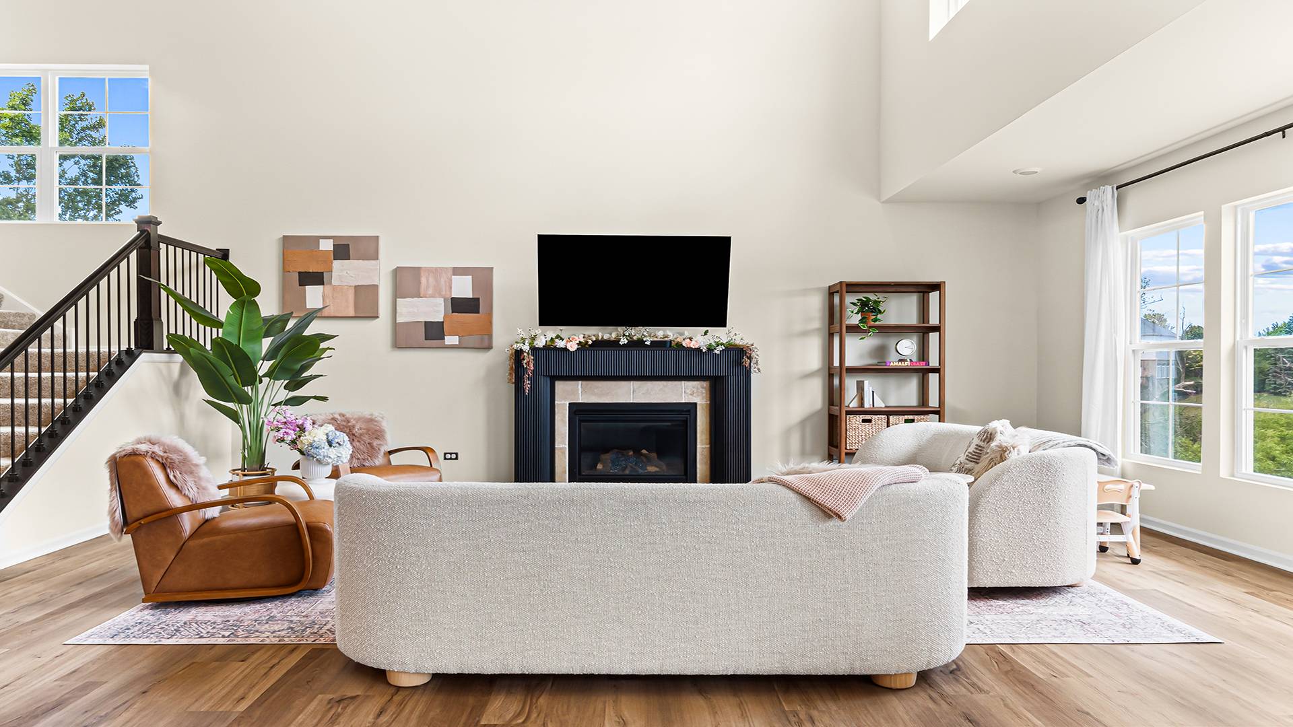
Set on a half-acre cul-de-sac lot inside the gated Hawthorn Woods Country Club, this 2025-built 4-bedroom, 3.5-bath single-family home pairs new-construction systems with designer upgrades throughout. A soaring two-story living room is anchored by a remote-controlled gas fireplace with a custom mantle, wide-plank driftwood-tone flooring runs across the main level, and a bay-windowed office sits just off the foyer. The formal dining room is set apart from everyday living - an ideal layout for entertaining - and connects to the kitchen through a butler's pantry bar. The kitchen opens directly to the family room and rear deck, finished in quartz counters with a full stainless steel appliance package - GE Monogram cooktop, GE Profile double oven with built-in air fryer, and GE Profile dishwasher - plus a center island with breakfast bar and three pantries (butler, closet, and walk-in). Upstairs, a gallery hall overlooks the living room below and leads to four bedrooms, including a primary suite with a walk-in closet and spa-style bath with a separate shower, soaking tub, double-sink vanity, and bidet. A second-floor laundry room with LG washer and dryer keeps laundry where the bedrooms are, and the unfinished basement - already plumbed with a bathroom rough-in - is ready for the next owner to expand. The mechanicals are all 2025: Carrier furnace and central air, a Bradford White water heater, a ClareOne smart-home tablet, smart thermostat, central vacuum, water filtration, and Wi-Fi-connected appliances. Outside, the insulated, EV-charging-ready garage and a deck-and-patio project underway round out the half-acre lot. Hawthorn Woods Country Club is professionally managed and gated, with a community pool and fitness facilities for residents. Minutes from Mariano's, Whole Foods, and Jewel-Osco, with Heritage Oaks open space nearby, the home falls in the Fremont (K-8) and Mundelein High School attendance areas. A rare opportunity to own a 2025-built home inside one of Lake County's premier golf communities.

$6,320/mo

Est. mortgage payment based on a $950,000 home price.

All estimates are provided by Luxury Presence for informational purposes only. Actual amounts may vary.

Additional information

MLS® ID
11913831

Interior Features

Bedrooms
4
Bathrooms
4
Fireplace
Yes
Heating
Yes
Basement
Yes

Other Property Details

Taxes
$17,596
Tax Frequency
Annually
Garage
Yes

Courtesy of Vesta Preferred LLC with ,
Listing Contact:  

Based on information from State Listings, Inc. IDX information is provided exclusively for consumers' personal, non-commercial use, it may not be used for any purpose other than to identify prospective properties consumers may be interested in purchasing. All information is deemed reliable but not guaranteed and should be independently reviewed and verified. Property locations as displayed on any map are best approximations only and exact locations should be independently verified. All properties are subject to prior sale, change or withdrawal, and may or may not be listed by the office/agent presenting the information. Neither listing broker(s) nor American Pride Realty shall be responsible for any typographical errors, misinformation, misprints and shall be held totally harmless. 

©2026 State Listings, Inc. All rights reserved.

Powered by Luxury Presence