Property photo 1
Property photo 2
Property photo 3
Property photo 4
Property photo 5
2 Beds
2 Baths
1,056 sqft

$58,500

7903 Medusa Dr, #480, Hudson FL, 34667

Price per sqft$55.40
Built in1980
Property size1,056 sqft
Property typeManufactured

Overview

Active

Updated 9 days ago

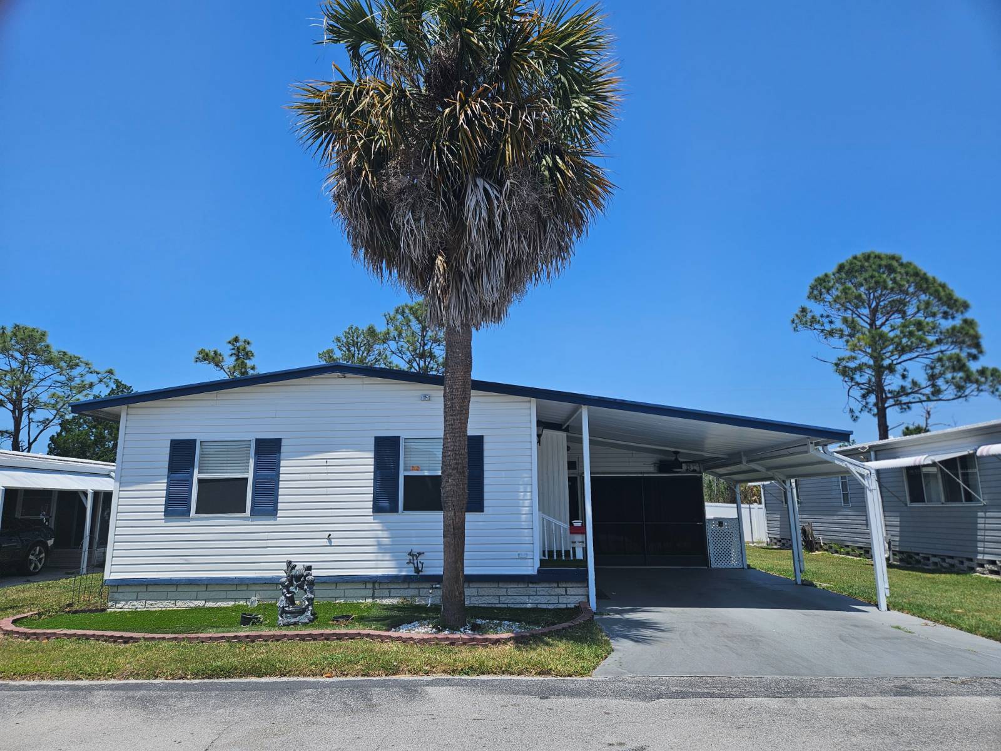
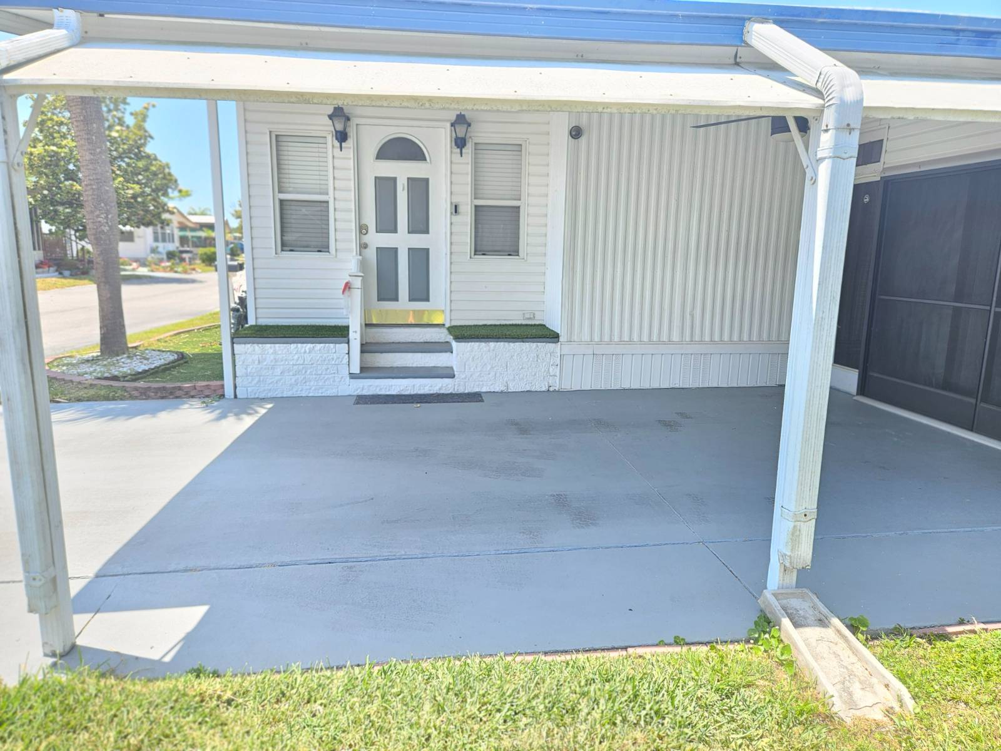
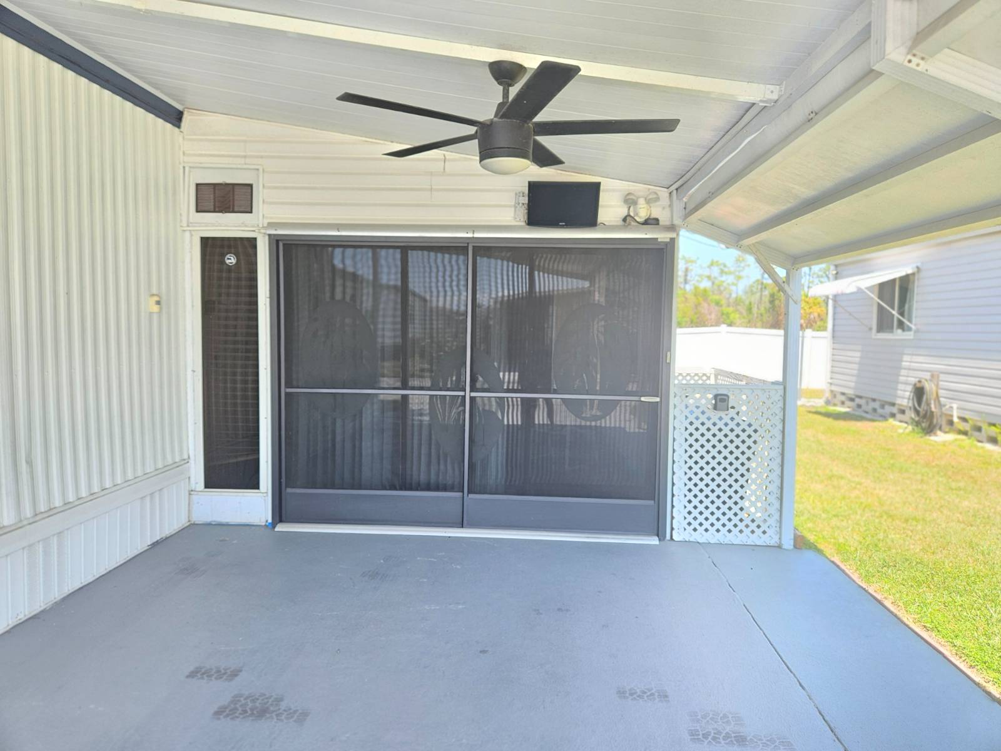
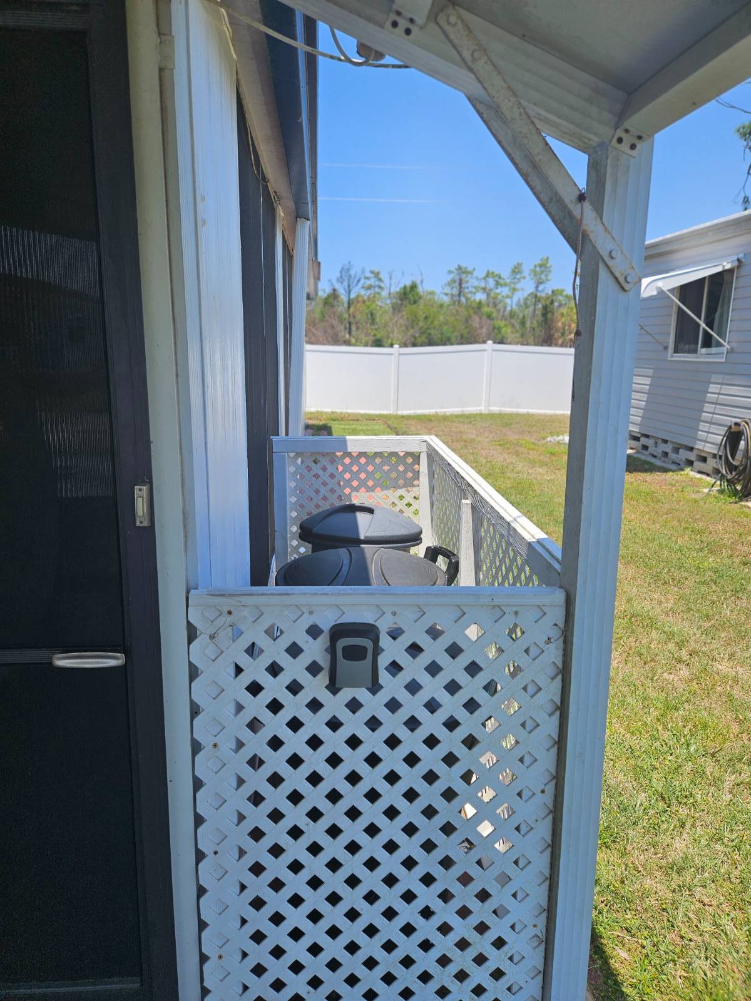
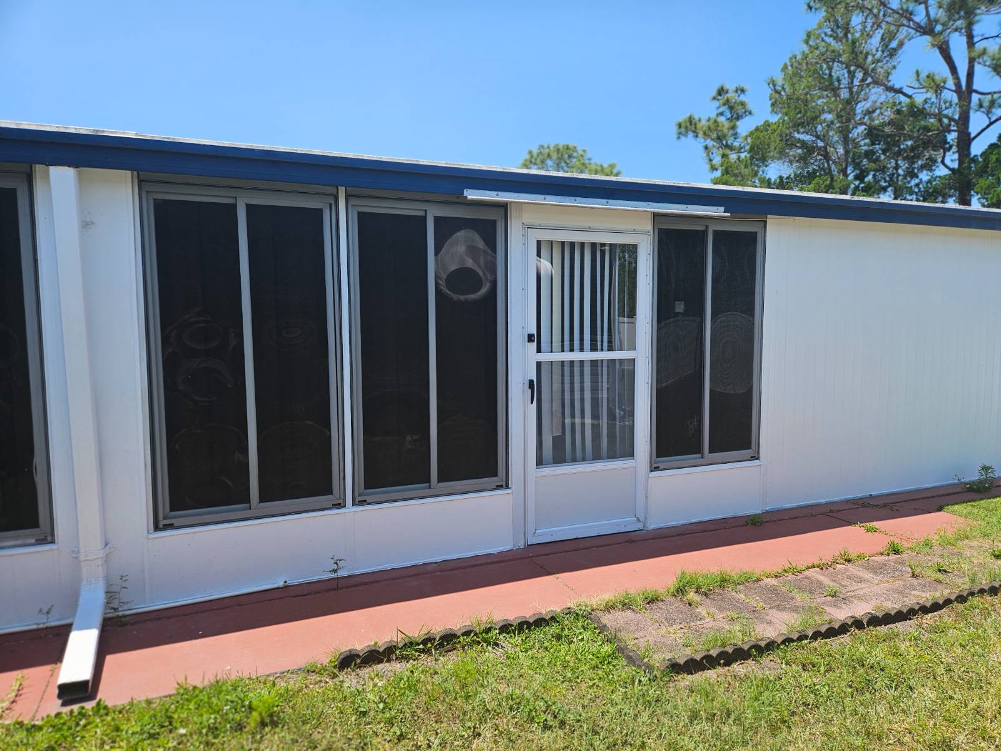
1980 GLEN HS, 2 bedrooms, 2 bath, 1056 sq ft - Lot Rent $793 NEW CARPET, SPACIOUS, MOVE-IN READY, PREMIER 55+ COMMUNITY, PET FRIENDLY ​ This charming, well‑maintained home offers comfort, space, and privacy with no rear neighbors and a long list of updates. Home Features Spacious kitchen with abundant cabinets & counter space Large dining area with built‑in hutch for extra storage King‑size master bedroom with walk‑in closet & ensuite bath Cedar‑lined, glass‑door closets in master ensuite Generously sized second bedroom with walk-in closet New carpet in bedrooms & living room New flooring in master bedroom & ensuite bath Updated guest bath with new shower & vanity New sliding door into the large side lanai; all windows open Covered carport + shed with washer & dryer New large shed for extra storage New vapor barrier with lifetime guarantee New A/C unit Roof resealed yearly All appliances - including washer and dryer Spacious backyard along vinyl fence - no rear neighbors Vinyl Siding Community Amenities (55+ | Pet Friendly) Lot rent: $793/month Includes lawn service, garbage pickup 2x/week, recycling, and full use of amenities Newly renovated clubhouse: community hall, library, card rooms, billiards, gym, commercial kitchen Heated pool, shuffleboard, pickleball, bocce, horseshoes Catch‑and‑release lake, dog park, golf cart parking Boat & RV storage available for an extra fee (check with office for availability) Park approval required; background check applies (2) Pets welcome - no size restrictions (must have shots) Prime Location Just 1 mile from the Gulf, and walking distance to Bayonet Medical Center, restaurants, banks, shopping, and public transportation. Move‑in ready and priced to sell. Message today to schedule a showing.

$389/mo

Est. mortgage payment based on a $58,500 home price.

All estimates are provided by Luxury Presence for informational purposes only. Actual amounts may vary.

Additional information

MLS® ID
11739402
Available since
May 1, 2026

Interior Features

Bedrooms
2
Bathrooms
2
Heating
Yes
Basement
No

Other Property Details

View
Yes

Courtesy of PHOENIX HOME SALES, LLC. with ,
Listing Contact:  

Based on information from State Listings, Inc. IDX information is provided exclusively for consumers' personal, non-commercial use, it may not be used for any purpose other than to identify prospective properties consumers may be interested in purchasing. All information is deemed reliable but not guaranteed and should be independently reviewed and verified. Property locations as displayed on any map are best approximations only and exact locations should be independently verified. All properties are subject to prior sale, change or withdrawal, and may or may not be listed by the office/agent presenting the information. Neither listing broker(s) nor American Pride Realty shall be responsible for any typographical errors, misinformation, misprints and shall be held totally harmless. 

©2026 State Listings, Inc. All rights reserved.

Powered by Luxury Presence