Property photo 1
Property photo 2
Property photo 3
Property photo 4
Property photo 5
2 Beds
2 Baths
1,056 sqft

$79,900

3700 S Ironwood Dr, #66, Apache Junction AZ, 85120

Price per sqft$75.66
Built in1999
Property size1,056 sqft
Property typeManufactured

Overview

Active

Updated 5 days ago

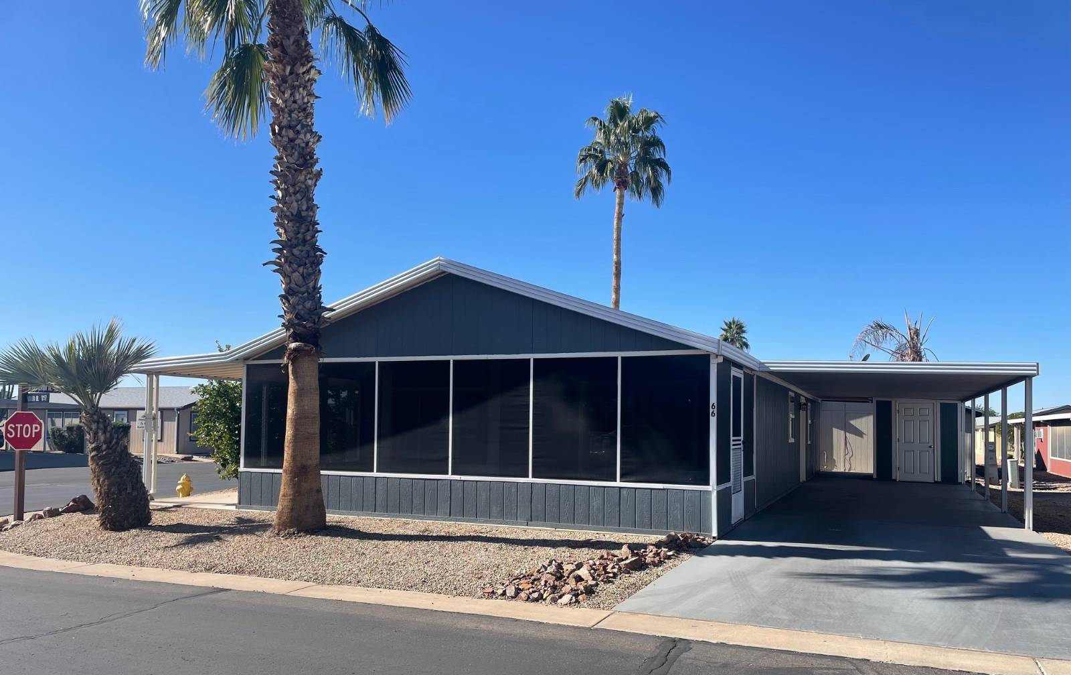
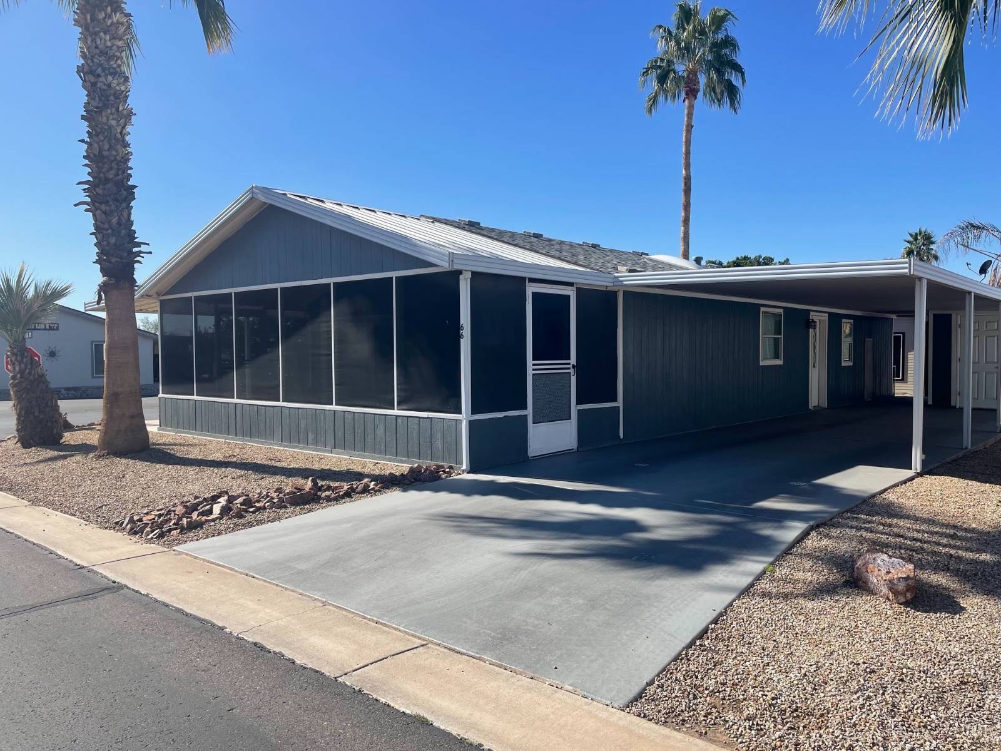
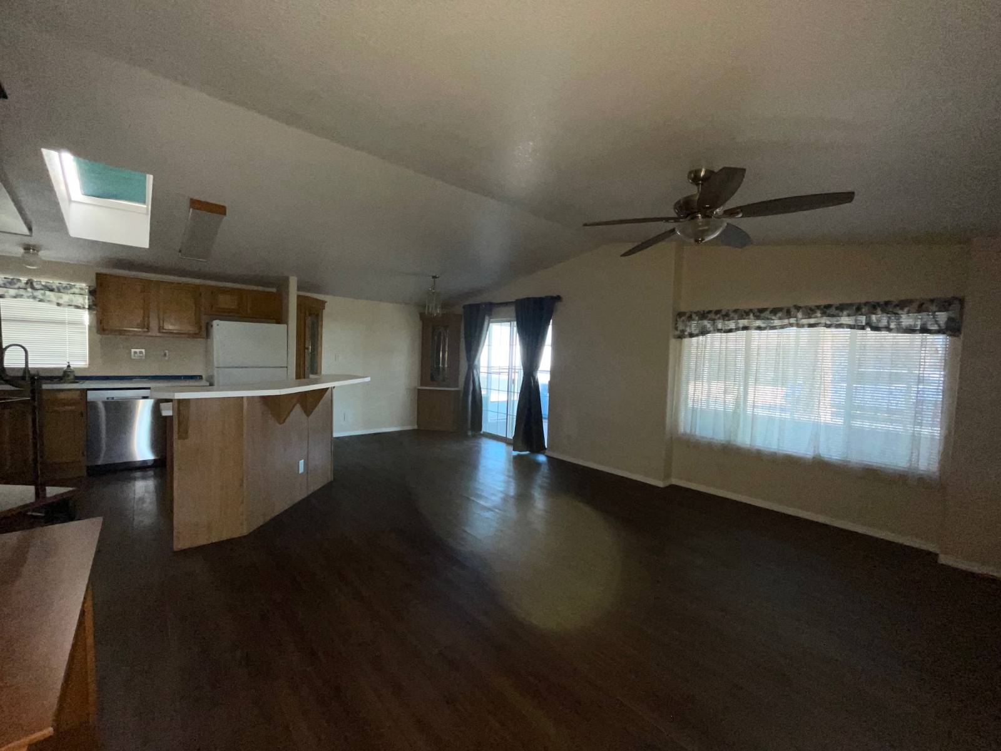
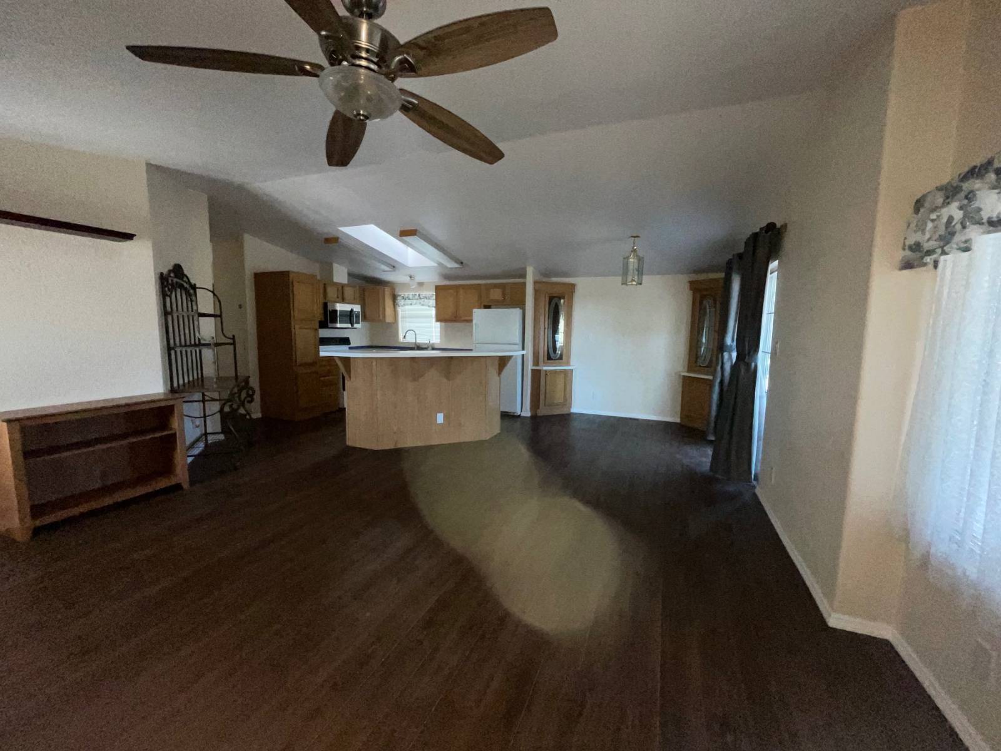
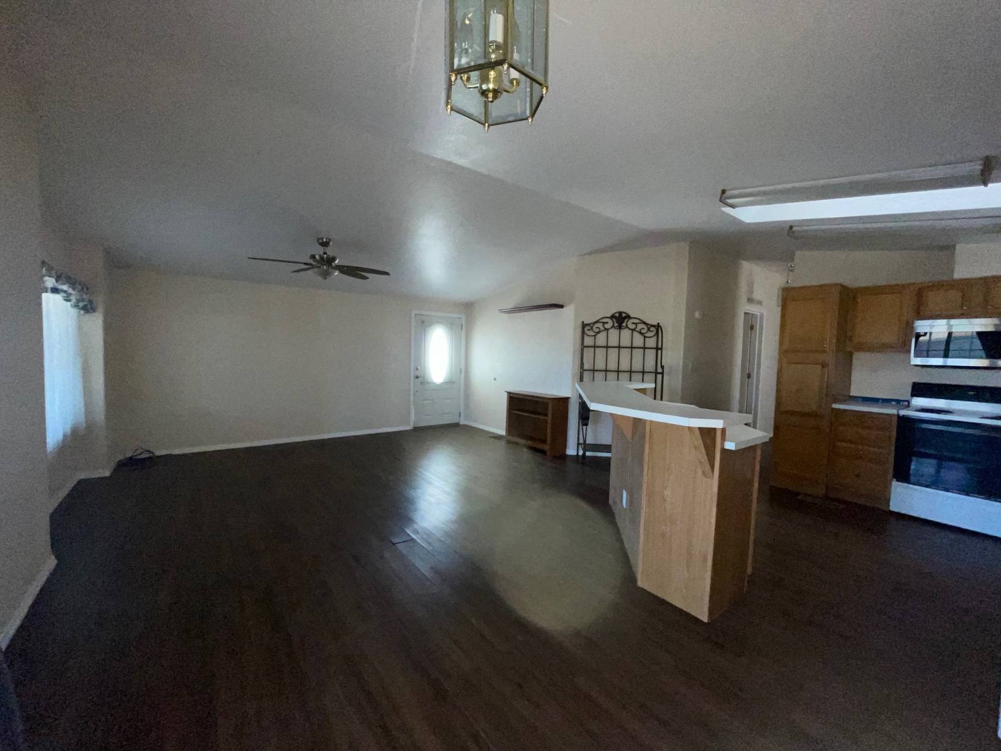
NEW PRICE!! This lovingly maintained and well priced two bedroom two bathroom home with a beautiful screen room is waiting for you. You will love the open floor plan and beautiful luxury vinyl plank flooring. The home is being sold partially furnished, with all kitchen appliances, and washer and dryer included. The spacious primary en suite contains a king size bed, dresser with mirror, and TV armoire. The front open floor plan contains a large living room area, dining area with two built-in corner cabinets, and an all electric kitchen with an-island snack bar. Step through your dining room sliding glass door to your large screen room. Sitting on a corner lot, with a covered patio and carport, you will enjoy your citrus trees, and your handyman will love the shed. Dont wait too long, call Karen today to make an appointment to see this great opportunity before its gone. Desert Harbor is an active, 55+, gated, pet friendly resort community. A welcoming clubhouse contains a full commercial kitchen, library, card and craft rooms. Two heated pools, one enclosed, and a spa. Shuffleboard on site as well as a double doggy park. Lots of activities will keep you as busy as you want to be; parties, potluck, ladies, and gentlemens lunches, poker, bingo, bunco, ping-pong, water exercises, water volleyball, games, entertainment, karaoke, and happy hours. Desert Harbor is located near freeways, shopping, restaurants, medical facilities, golfing, lakes, hiking, and all the fun stuff! The accuracy of all information, regardless of source, including, but not limited to square footage or furniture is deemed reliable, but not guaranteed and should be personally verified through personal inspection by and/or with the appropriate professionals.

$532/mo

Est. mortgage payment based on a $79,900 home price.

All estimates are provided by Luxury Presence for informational purposes only. Actual amounts may vary.

Additional information

MLS® ID
12005831
Available since
January 25, 2026

Interior Features

Bedrooms
2
Bathrooms
2
Heating
Yes
Basement
No

Other Property Details

Taxes
$375
Tax Frequency
Annually
View
Yes

Courtesy of Sunshine Home Sales, LLC with ,
Listing Contact:  

Based on information from State Listings, Inc. IDX information is provided exclusively for consumers' personal, non-commercial use, it may not be used for any purpose other than to identify prospective properties consumers may be interested in purchasing. All information is deemed reliable but not guaranteed and should be independently reviewed and verified. Property locations as displayed on any map are best approximations only and exact locations should be independently verified. All properties are subject to prior sale, change or withdrawal, and may or may not be listed by the office/agent presenting the information. Neither listing broker(s) nor American Pride Realty shall be responsible for any typographical errors, misinformation, misprints and shall be held totally harmless. 

©2026 State Listings, Inc. All rights reserved.

Powered by Luxury Presence