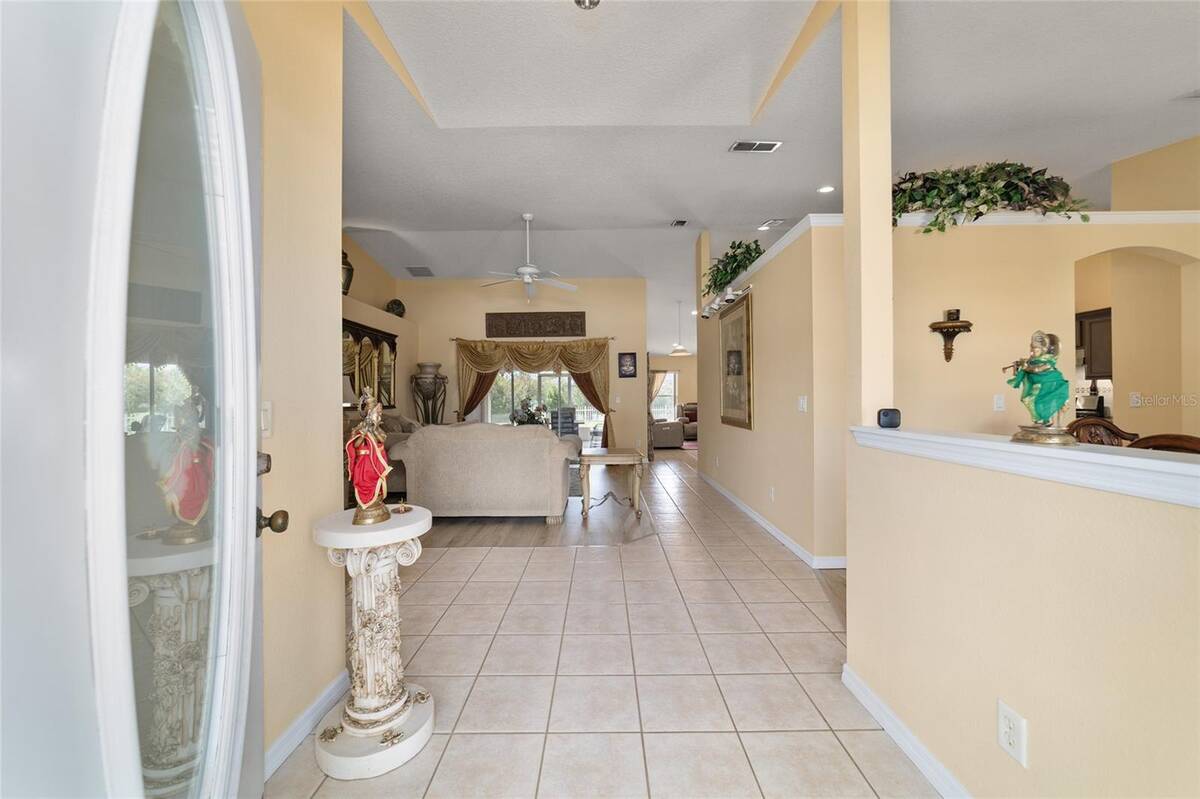
Property photo 1
Property photo 2
Property photo 3
Property photo 4
Property photo 5
5 Beds
3 Baths
2,712 sqft

$469,000

3465 Se 54th Avenue, Ocala FL, 34480

Price per sqft$172.94
Built in2002
Property size2,712 sqft
Property typeResidential

Overview

Active

Updated 12 days ago

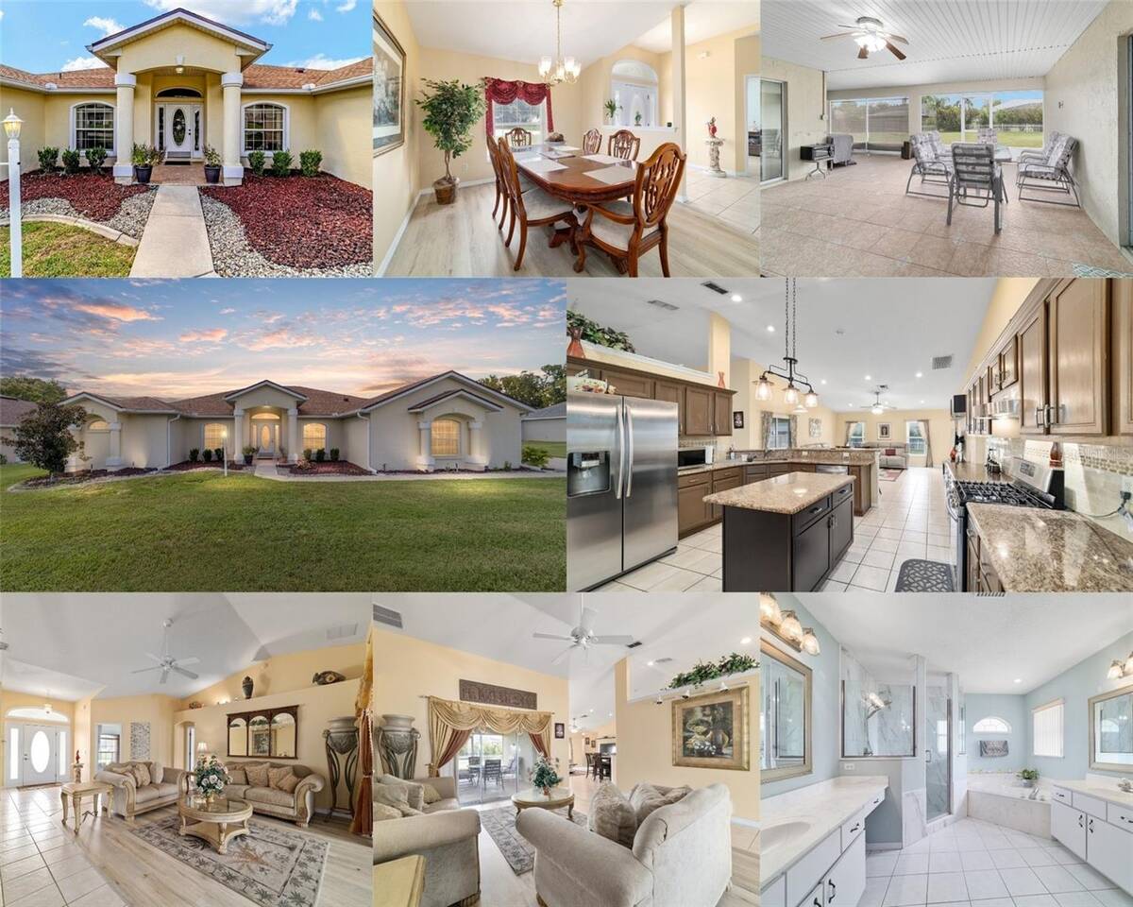
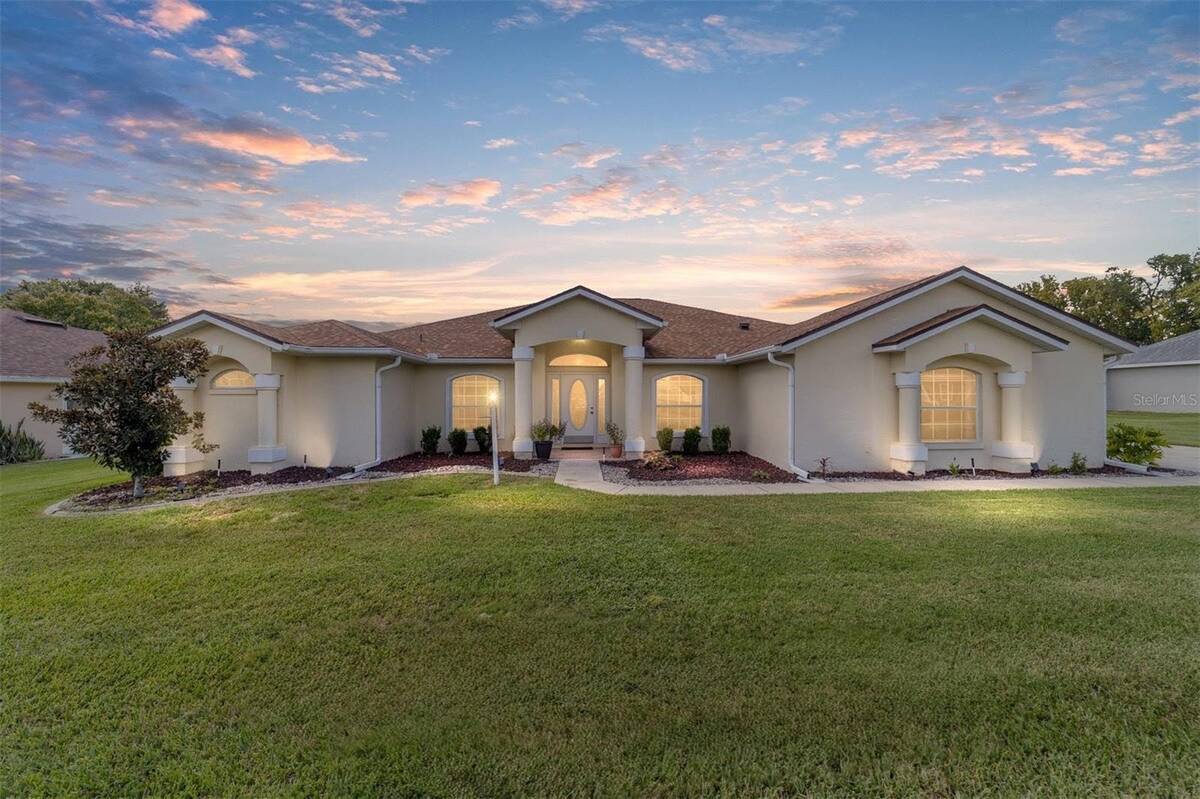
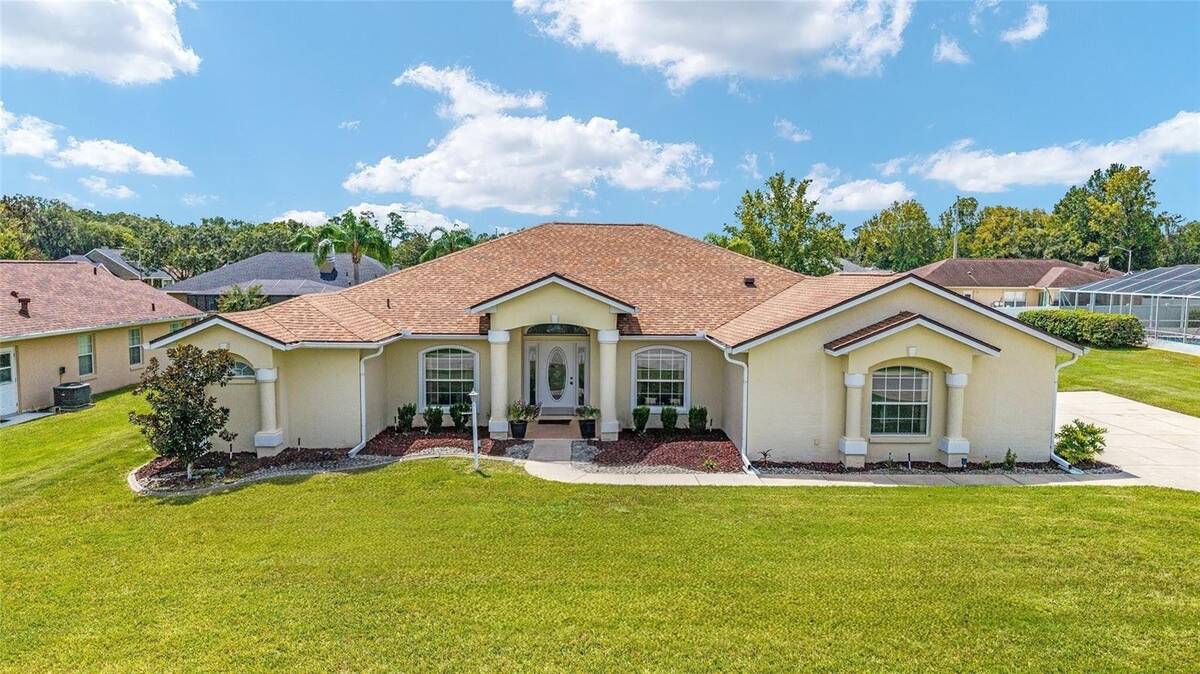
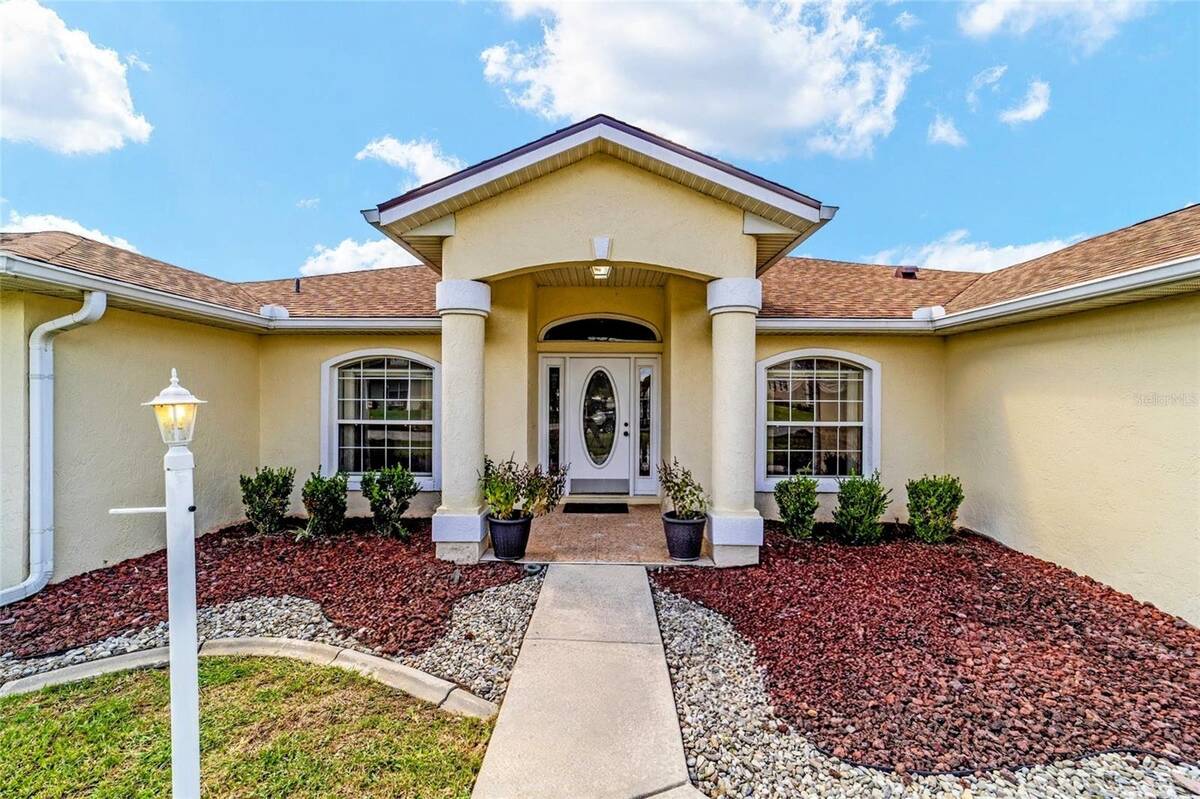
SELLER IS OFFERING UP TO 1% INTEREST BUY DOWN RATE DEPENDING ON BUYERS LOAN FORMAT. WAIT, DID SOMEONE SAY 5 BEDROOMS??? **QUALITY CONSTRUCTION ! Custom built. Updated & Upgrades. NOT a Cookie Cutter Home**. YES! You heard correctly, a rare five bedroom home in a NON HOA Community, ROOF 2023!, TRANE HVAC! LVP & Tile flooring .NO CARPET. LOW Electric Bill. (& Irrigation well fit your garden. Room for a POOL) Large room sizes grants comfortable living for all . Kitchen has GRANITE Counters ....w/ Extended BREAKFAST BAR . You are also going to love the extended area off the Primary Bedroom. Ideal for HOME OFFICE, Nursery, Gaming or Crafts. Lots of Natural Light throughout the whole home. Don't forget the Huge Lanai ( under main roof) that provides you with a full working Summer Kitchen, w/ Gas line for your GRILL. Home offers natural gas, water softener system and irrigation well. Reliable 'TRANE' HVAC! Plus Built in shelves for the art enthusiast or for nick nacks. Kitchen has upgraded granite & tiled back splash. Large indoor Laundry room with linen closet & deep utility sink. Close to the Baseline Trailhead, shopping, entertainment, business district and medical facilities. Highly Desirable schools districts with after school programs. Motivated Seller. NOW is the perfect time to move. Sellers Sacrifice is your gain. Lovingly maintained. Super Clean !

$3,120/mo

Est. mortgage payment based on a $469,000 home price.

All estimates are provided by Luxury Presence for informational purposes only. Actual amounts may vary.

Additional information

MLS® ID
11570040

Interior Features

Bedrooms
5
Bathrooms
3
Heating
Yes
Basement
No

Exterior Features

Lot Size
0.3 Acres

Other Property Details

Taxes
$2,724
Tax Frequency
Annually
Garage
Yes
View
Yes
Pets Allowed
Yes

Courtesy of Re/max Premier Realty with ,
Listing Contact:  

Based on information from State Listings, Inc. IDX information is provided exclusively for consumers' personal, non-commercial use, it may not be used for any purpose other than to identify prospective properties consumers may be interested in purchasing. All information is deemed reliable but not guaranteed and should be independently reviewed and verified. Property locations as displayed on any map are best approximations only and exact locations should be independently verified. All properties are subject to prior sale, change or withdrawal, and may or may not be listed by the office/agent presenting the information. Neither listing broker(s) nor American Pride Realty shall be responsible for any typographical errors, misinformation, misprints and shall be held totally harmless. 

©2026 State Listings, Inc. All rights reserved.

Powered by Luxury Presence