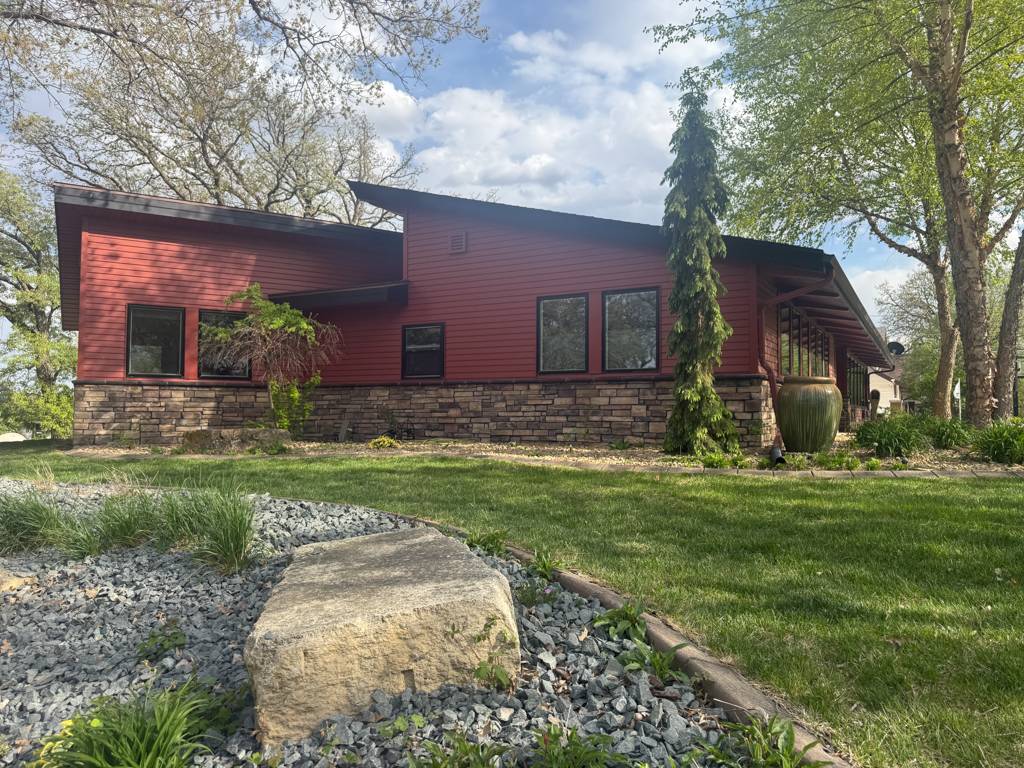
Property photo 1
Property photo 2
Property photo 3
Property photo 4
Property photo 5
4 Beds
4 Baths
4,664 sqft

$445,000

201 South 7th Street, Sac City IA, 50583

Price per sqft$95.41
Built in1951
Property size4,664 sqft
Property typeResidential

Overview

Active

Updated 12 days ago

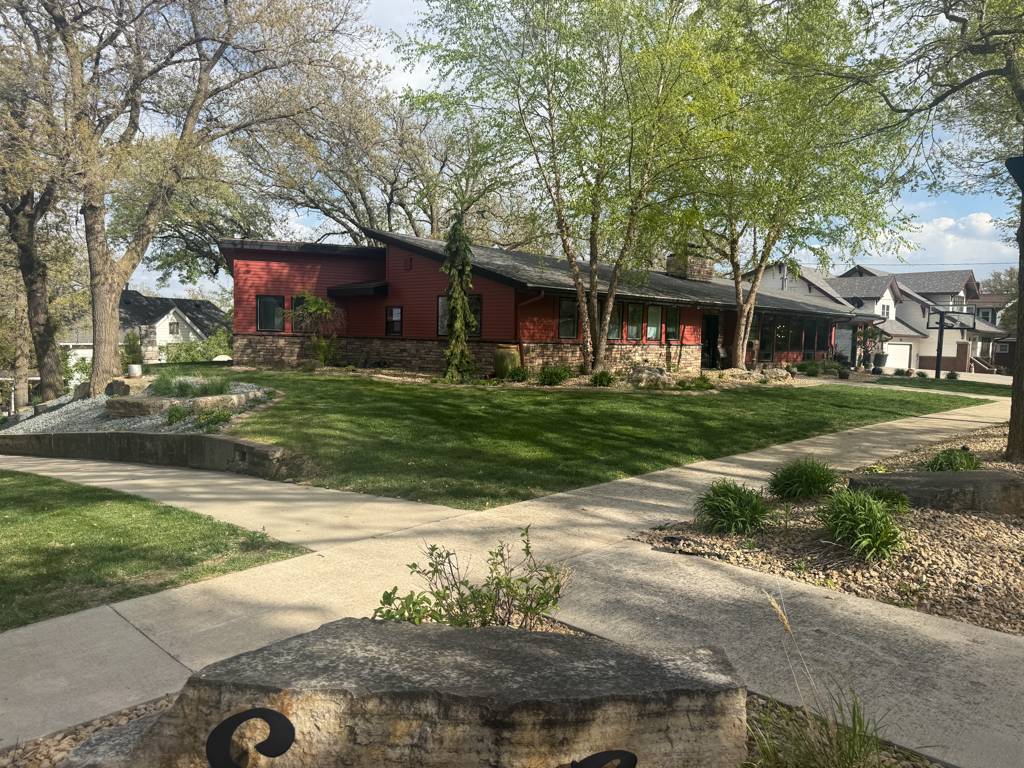
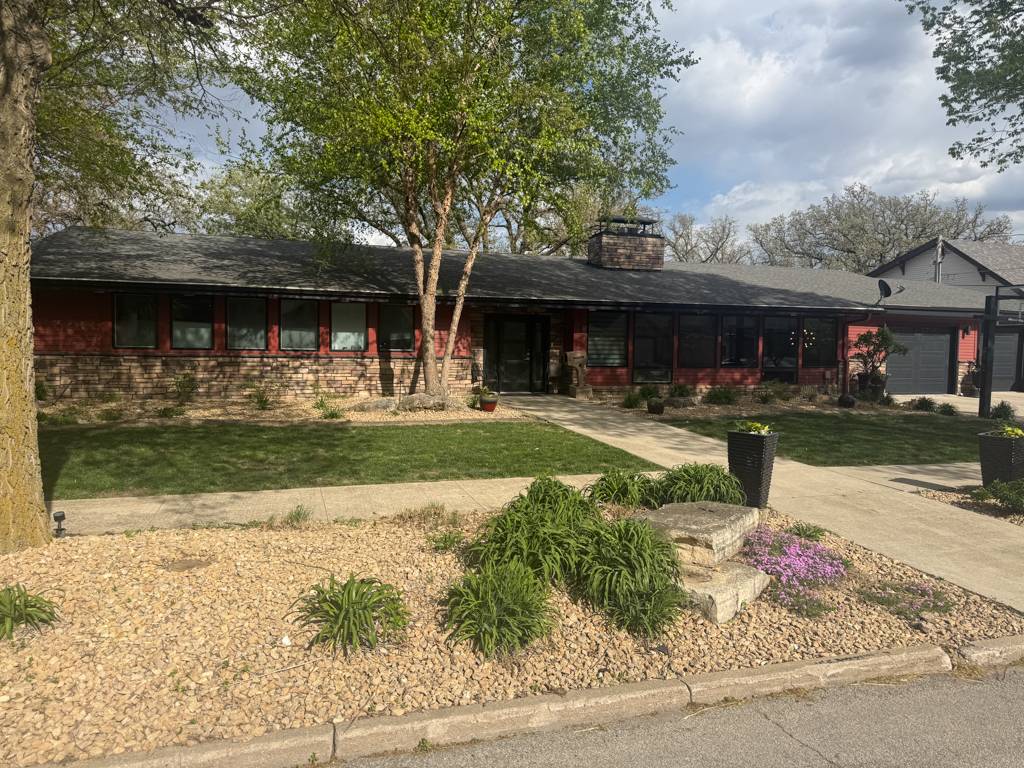
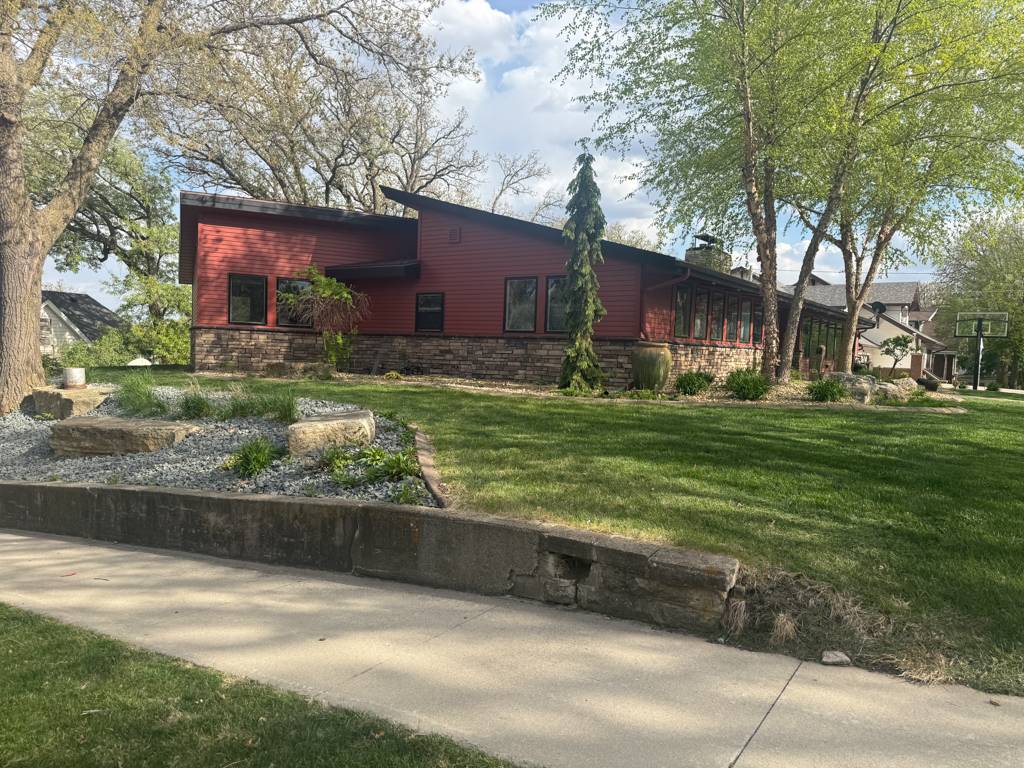
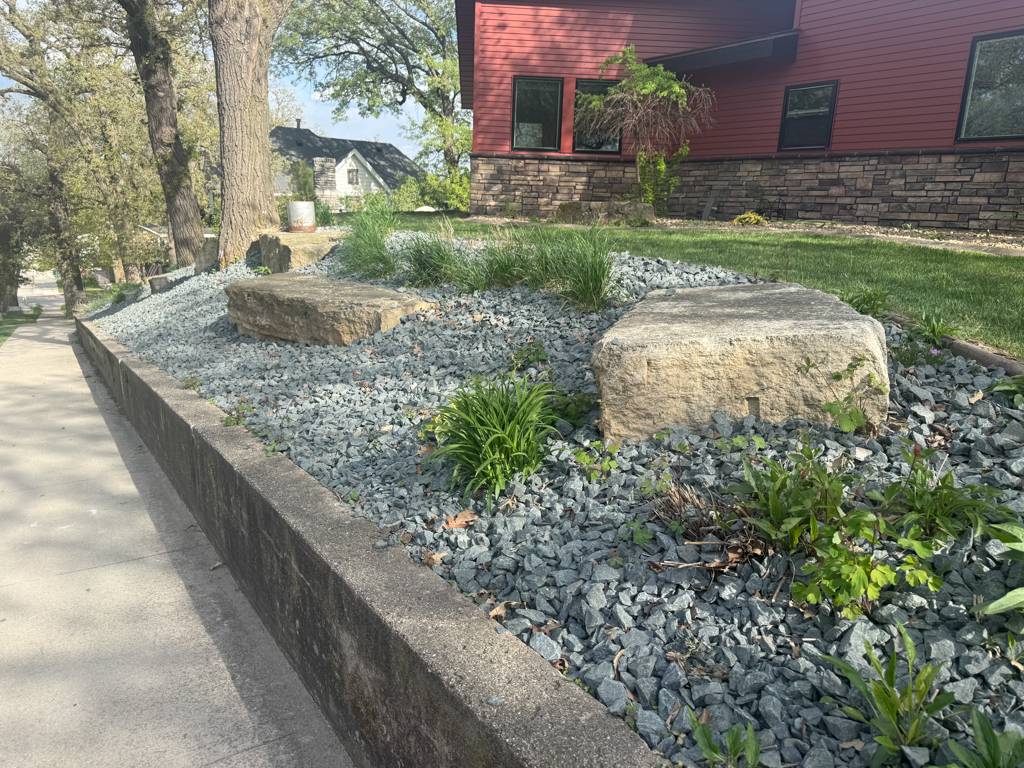
Step into luxury, space, and thoughtfully crafted design in this extensively updated home filled with custom finishes and modern touches throughout. From the moment you enter, you'll be welcomed by a stunning foyer complete with custom-built coat and shoe storage that sets the tone for the quality and detail found throughout the home. The expansive living room is truly impressive, featuring a gorgeous stone fireplace and an entire wall of windows that flood the space with natural light. Designed with entertaining in mind, the show-stopping kitchen offers a massive island with seating for six, custom hickory cabinetry, high-end appliances, a beverage center with wine fridge, spacious dining area with patio access, walk-in pantry, updated half bath, and a functional mudroom entry from the beautifully finished 2+ car garage featuring five custom-built hickory lockers. Just down the hall, you'll find a spacious bonus room highlighted by oversized windows and a custom metal sliding door, along with two generously sized bedrooms and a beautifully updated 3/4 bathroom featuring dual sinks, abundant storage, and a stunning walk-in shower. The luxurious primary suite serves as a private retreat with custom built-in cabinetry, matching bed design, and an incredible spa-like bathroom complete with dual sinks and an oversized walk-in shower featuring a rainfall shower head. Conveniently located nearby is the laundry room with washer & dryer and additional custom cabinetry for excellent storage and organization. The lower level continues to impress with a large family room featuring a cozy fireplace and built-ins, multiple storage rooms, and an incredible secondary master/guest suite your visitors may never want to leave. This private space includes an enormous bedroom/family room combination, washer & dryer hookups, dual closets, and a private 3/4 bathroom with dual sinks and a spacious walk-in shower. Outside, the meticulously designed landscaping creates unmatched curb appeal and an incredible outdoor living experience. The backyard patio area feels like your own private resort and is truly an entertainer's dream featuring a like-new natural gas fire pit, built-in grilling station with stone bar, stunning waterfall feature, and beautiful stone retaining walls. The spacious backyard offers plenty of room to play while the built-in storage shed adds even more functionality. Homes offering this level of space, craftsmanship, custom detail, and high-end finishes rarely come available. This one-of-a-kind property is truly a must-see! 4 Bedrooms 3.5 Bathrooms 3,304 sqft plus finished basement Extraordinary landscaping! $515,000

$2,961/mo

Est. mortgage payment based on a $445,000 home price.

All estimates are provided by Luxury Presence for informational purposes only. Actual amounts may vary.

Additional information

MLS® ID
11797713

Interior Features

Bedrooms
4
Bathrooms
4
Heating
Yes
Basement
Yes

Exterior Features

Lot Size
0.43 Acres

Other Property Details

Taxes
$4,744
Tax Frequency
Annually
Garage
Yes

Courtesy of Green Real Estate & Auction Co. with ,
Listing Contact:  

Based on information from State Listings, Inc. IDX information is provided exclusively for consumers' personal, non-commercial use, it may not be used for any purpose other than to identify prospective properties consumers may be interested in purchasing. All information is deemed reliable but not guaranteed and should be independently reviewed and verified. Property locations as displayed on any map are best approximations only and exact locations should be independently verified. All properties are subject to prior sale, change or withdrawal, and may or may not be listed by the office/agent presenting the information. Neither listing broker(s) nor American Pride Realty shall be responsible for any typographical errors, misinformation, misprints and shall be held totally harmless. 

©2026 State Listings, Inc. All rights reserved.

Powered by Luxury Presence