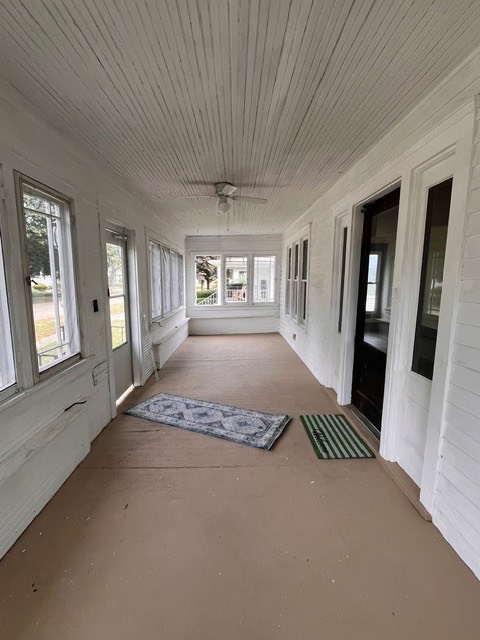
Property photo 1
Property photo 2
Property photo 3
Property photo 4
Property photo 5
4 Beds
2 Baths
2,500 sqft

$153,000

115 E Logan, Arthur IL, 61911

Price per sqft$61.20
Built in1920
Property size2,500 sqft
Property typeResidential

Overview

Active

Updated 11 days ago

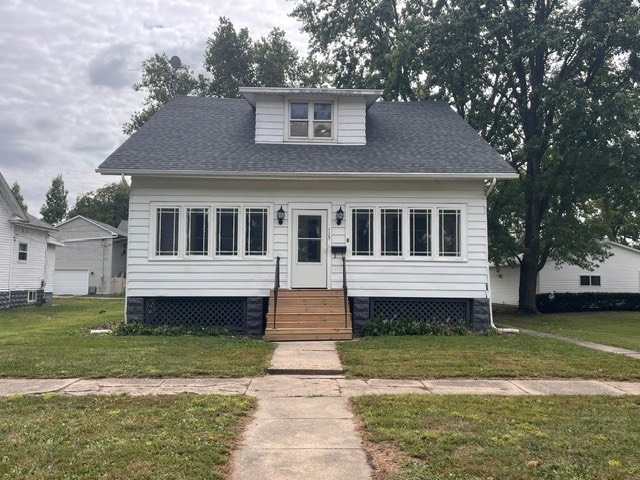
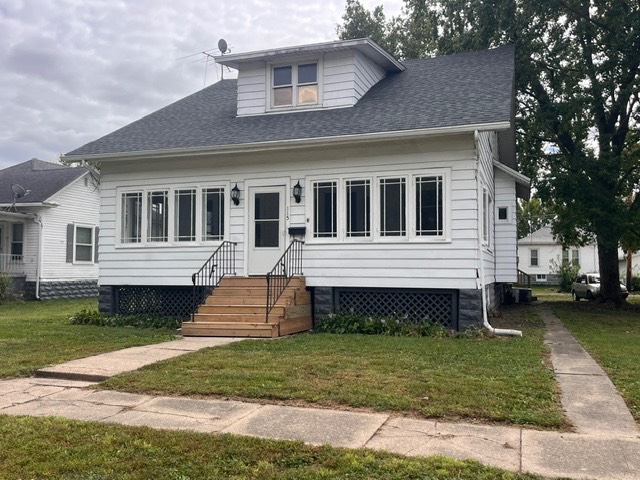
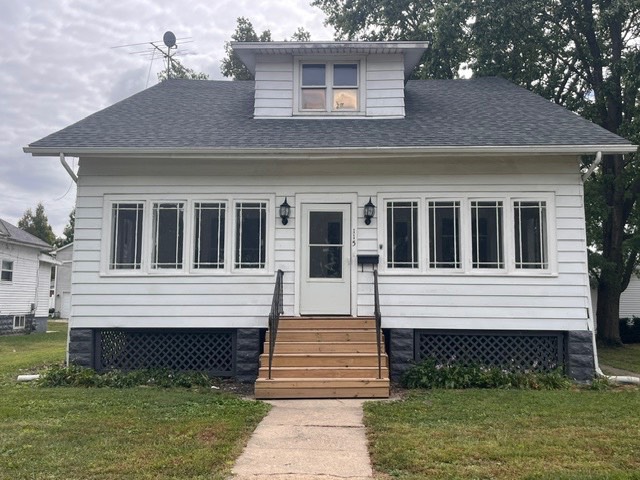
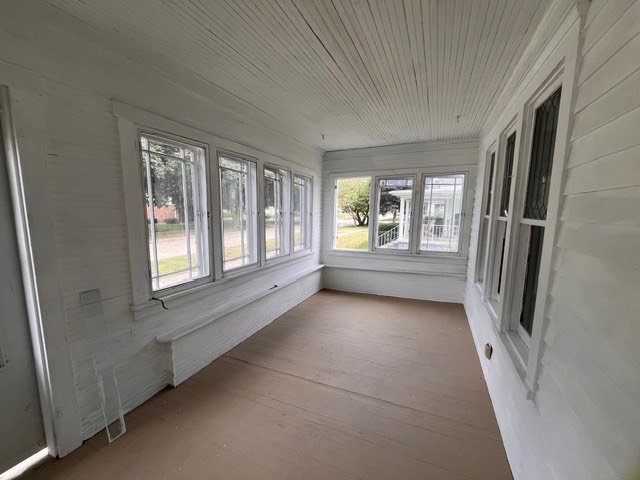
Step back in time with this charming 1920s Craftsman-style home, located in the heart of Arthur, Illinois. Featuring 4 bedrooms with the potential for a 5th, this spacious two-story home is filled with character, original details, and endless possibilities. From the moment you arrive, you'll notice the classic Craftsman charm-from the large front porch and substantial columns to the beautiful diamond-pane beveled glass windows. The porch features Craftsman-style crank windows with new screens and glass, creating a wonderful space to enjoy throughout the seasons. Inside, you'll find original woodwork throughout, along with twin living rooms featuring beveled glass windows. The spacious dining room is a true showstopper, filled with natural sunlight and ready for memorable gatherings. The generous full bathroom offers plenty of space to add your own finishing touches. The downstairs office could easily be converted into an additional bedroom, providing the possibility of 5 bedrooms. The kitchen retains its original wood cabinetry. The seller has painted the cabinets and installed new flooring, giving the space a fresh start while preserving its vintage appeal. Upstairs, the bedrooms are generously sized and feature walk-in closets. An additional area at the end of the hallway could make a perfect reading nook, play area, home office, or whatever best suits your needs. A convenient half bath is also located upstairs. The home includes a full unfinished basement for storage or future possibilities, as well as a smaller back-door mudroom. Outside, enjoy the new wooden deck overlooking the backyard. While there is no garage, the spacious backyard offers plenty of room to add a carport. This is a home with character, history, and room to make it your own. Bring your vision and your decorating ideas-this Craftsman beauty is ready for you to write its next chapter. Cash or conventional financing only. Inspections are welcome but are for buyer information only as home is being sold AS IS. Room Dimensions: Front Porch: 29.5x8.5; Living Rooms: 29x14; DR: 12.5x18; Kitchen: 15.5x10; BA: 10x12; Office: 12.5x13.5; Upstairs BR2: 10x10; BR3: 11.5x12; BR4: 12.5x11.5; Bonus Room: 13x8; Half Bath: 10x5.

$1,018/mo

Est. mortgage payment based on a $153,000 home price.

All estimates are provided by Luxury Presence for informational purposes only. Actual amounts may vary.

Additional information

MLS® ID
11999457
Available since
September 24, 2026

Interior Features

Bedrooms
4
Bathrooms
2
Basement
Yes

Exterior Features

Lot Size
0.16 Acres

Other Property Details

Taxes
$2,433
Tax Frequency
Annually
View
Yes

Courtesy of Legacy Land Co LLC with ,
Listing Contact:  

Based on information from State Listings, Inc. IDX information is provided exclusively for consumers' personal, non-commercial use, it may not be used for any purpose other than to identify prospective properties consumers may be interested in purchasing. All information is deemed reliable but not guaranteed and should be independently reviewed and verified. Property locations as displayed on any map are best approximations only and exact locations should be independently verified. All properties are subject to prior sale, change or withdrawal, and may or may not be listed by the office/agent presenting the information. Neither listing broker(s) nor American Pride Realty shall be responsible for any typographical errors, misinformation, misprints and shall be held totally harmless. 

©2026 State Listings, Inc. All rights reserved.

Powered by Luxury Presence