Property photo 1
Property photo 2
Property photo 3
Property photo 4
Property photo 5
4 Beds
2 Baths
2,020 sqft

$436,000

103 South Rd, Pawhuska OK, 74056

Price per sqft$215.84
Built in1970
Property size2,020 sqft
Property typeResidential

Overview

Active

Updated 7 days ago

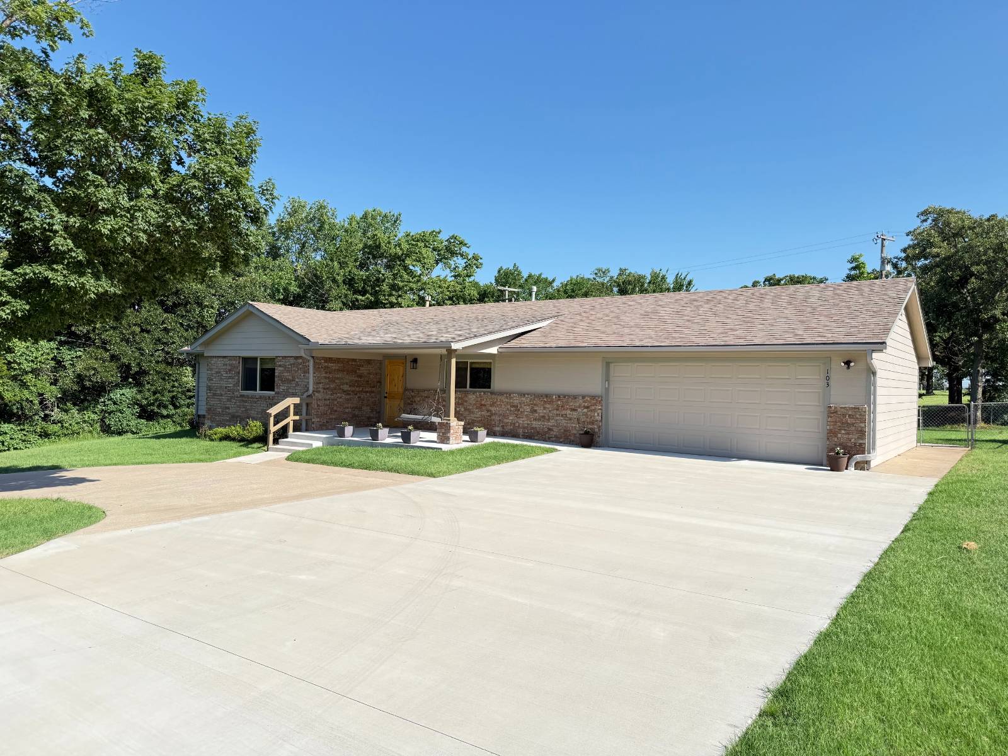
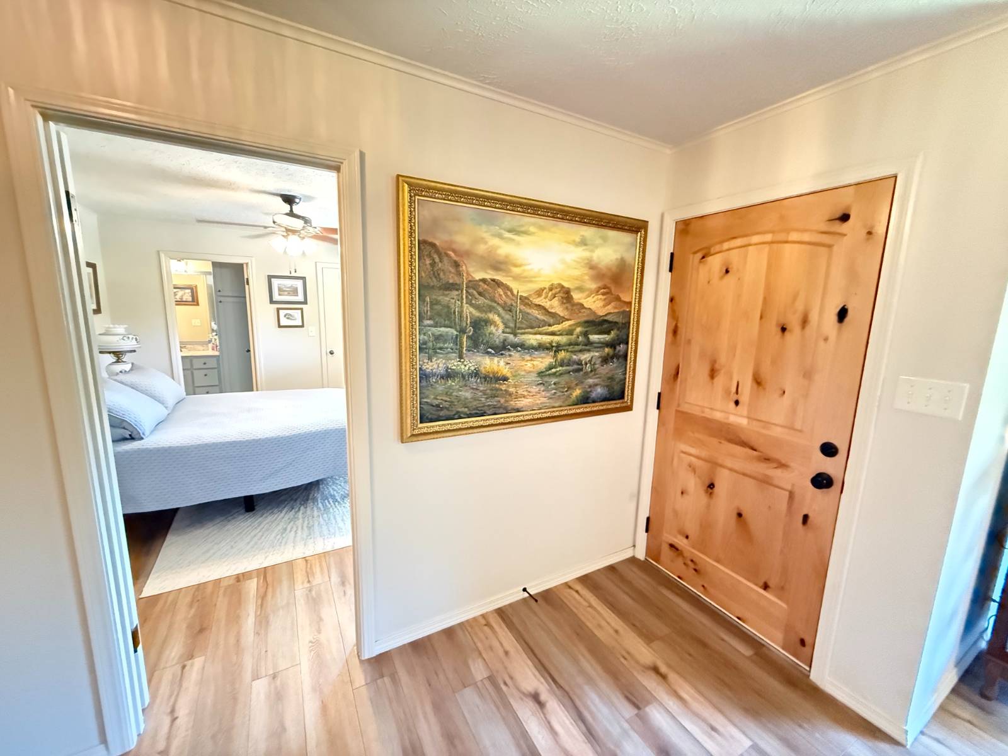
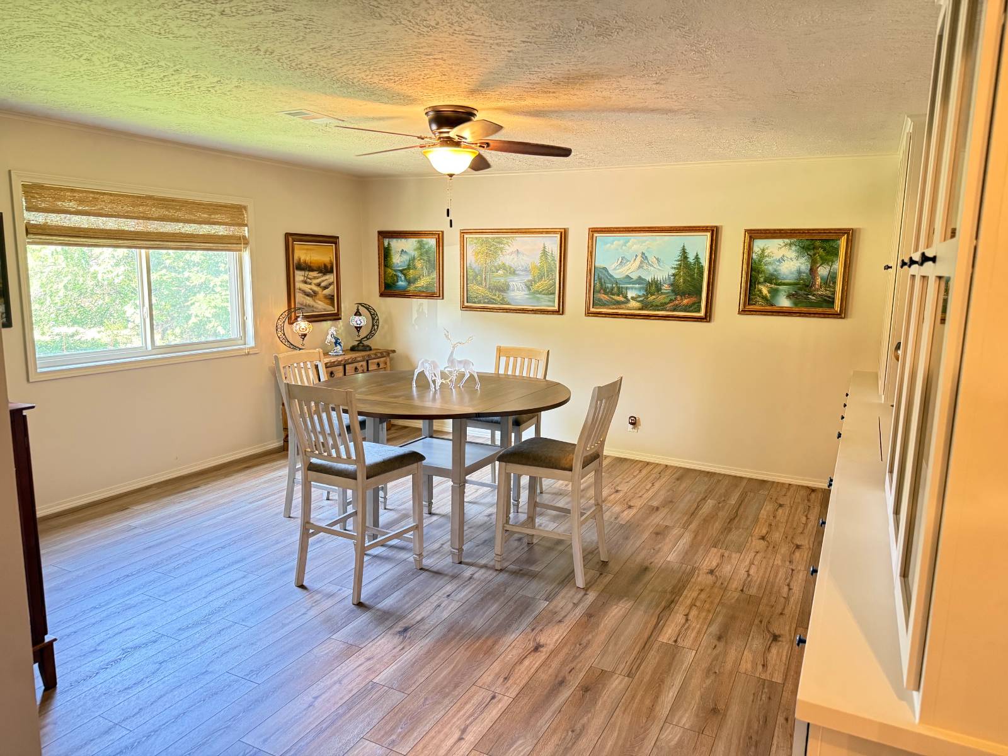
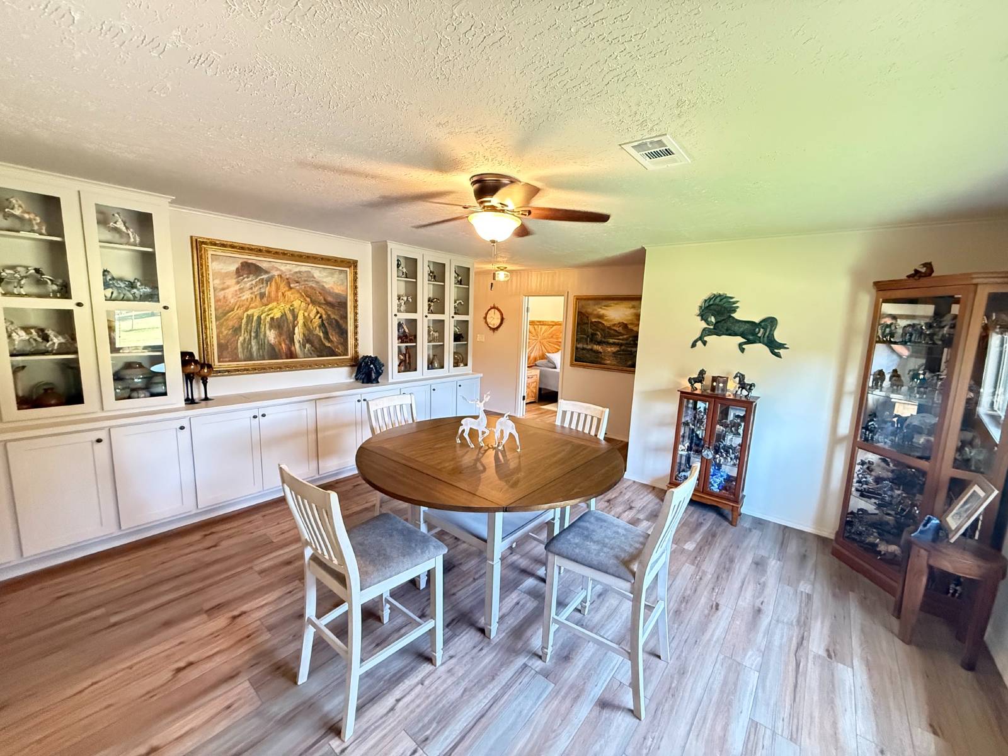
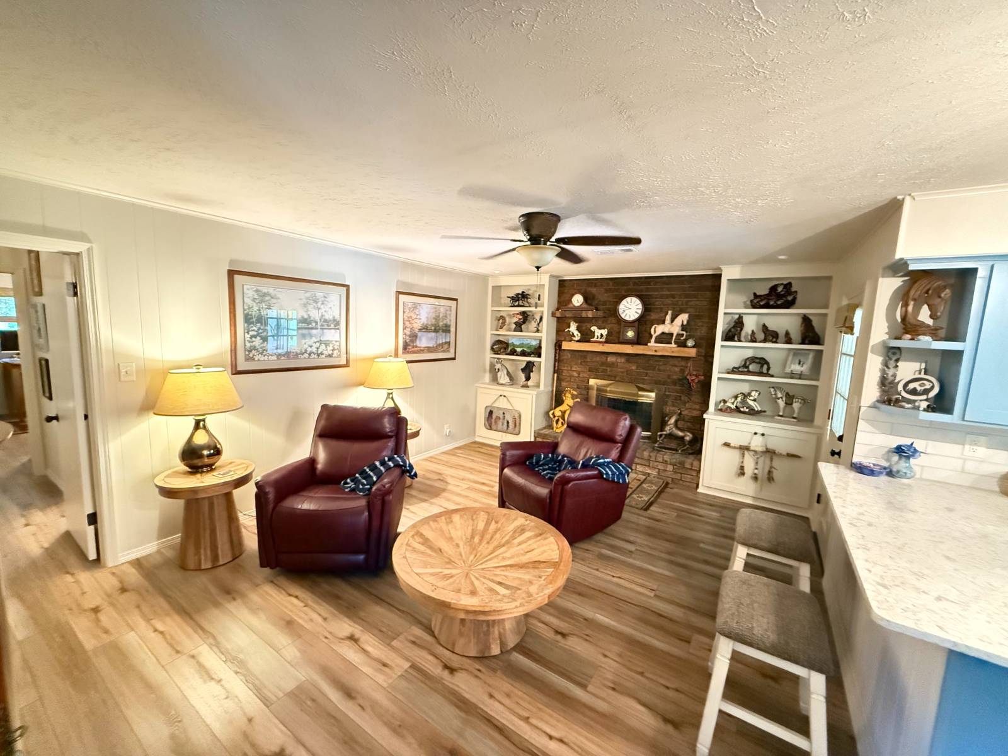
WHAT'S SPECIAL - Walk-in Closet, Walk-in Shower, Kitchen with New Cabinets, Den with Fireplace, Sunroom including new flooring, Ceiling fan and Dining Area.......This Prairie Sky Rancher home was built in 1970, remodeled in 2025, and includes 9 rooms consisting of 4 bedrooms, 2 baths with walk-in showers, kitchen with new cabinets, Quartz countertops, new appliances, and pantry, Den with fireplace, Dining area, and Sunroom including new flooring throughout the home. As you enter the home through the beautiful new wooden front door, you see to the left is the Living-Dining room with windows for natural lighting, ceiling fan, cabinet with hidden TV. The Primary suite & walk-in bath is located to the right of front entry and has nice windows, cabinets, marble sink countertop, walk-in closet, and new flooring. Step back out into the entryway and then continue to the Den and Kitchen areas. Den has fireplace (for those cold winter days and nights) and several built-in bookshelves. To the west of the Den is hallway with access to hall bathroom, and two additional bedrooms. Hall bathroom has nice vanity, walk-in shower, pass-through to Utility room with washer & Dryer connections, and a 4th Bedroom-Craft room. To the East of the Den is the Kitchen with painted wood cabinets upper and lower, Whirlpool Refrigerator, Whirlpool Microwave, Dishwasher, Stove top, ceiling fan and Double wall ovens. The pantry is located as you exit the Kitchen to the Garage. The 2-car garage flooring has been resealed and painted. The Sunroom is off the Den and is a favorite place to gather for your morning coffee. Legal Description: Lot 6 less the South 15 feet, Tolson Addition to Pawhuska, Osage County, OK Bonus features include whole home Generator (2025 - Generac), paved concrete driveway and patio area, and new covered concrete front porch. Home also has Aerobic Septic Tank and Orkin Pest Control Contract which is transferrable to the new buyer. This home has 2,020 Sq.Ft. of living space (including Sunroom), 480 Sq.Ft. of Garage space, and 160 Sq.Ft. of Portable Storage Shed space. 2025 property taxes are $2,233.00

$2,901/mo

Est. mortgage payment based on a $436,000 home price.

All estimates are provided by Luxury Presence for informational purposes only. Actual amounts may vary.

Additional information

MLS® ID
11779527
Available since
May 19, 2026

Interior Features

Bedrooms
4
Bathrooms
2
Fireplace
Yes
Heating
Yes
Basement
No

Exterior Features

Lot Size
0.36 Acres

Other Property Details

Taxes
$2,233
Tax Frequency
Annually
Garage
Yes
View
Yes

Courtesy of Tolson Real Estate, LLC with ,
Listing Contact:  

Based on information from State Listings, Inc. IDX information is provided exclusively for consumers' personal, non-commercial use, it may not be used for any purpose other than to identify prospective properties consumers may be interested in purchasing. All information is deemed reliable but not guaranteed and should be independently reviewed and verified. Property locations as displayed on any map are best approximations only and exact locations should be independently verified. All properties are subject to prior sale, change or withdrawal, and may or may not be listed by the office/agent presenting the information. Neither listing broker(s) nor American Pride Realty shall be responsible for any typographical errors, misinformation, misprints and shall be held totally harmless. 

©2026 State Listings, Inc. All rights reserved.

Powered by Luxury Presence