
Property photo 1
Property photo 2
Property photo 3
Property photo 4
Property photo 5
2 Beds
2 Baths
840 sqft

$29,999

109 Smithwood Dr., Lakeland FL, 33815

Price per sqft$35.71
Built in1984
Property size840 sqft
Property typeManufactured

Overview

Active

Updated 9 days ago

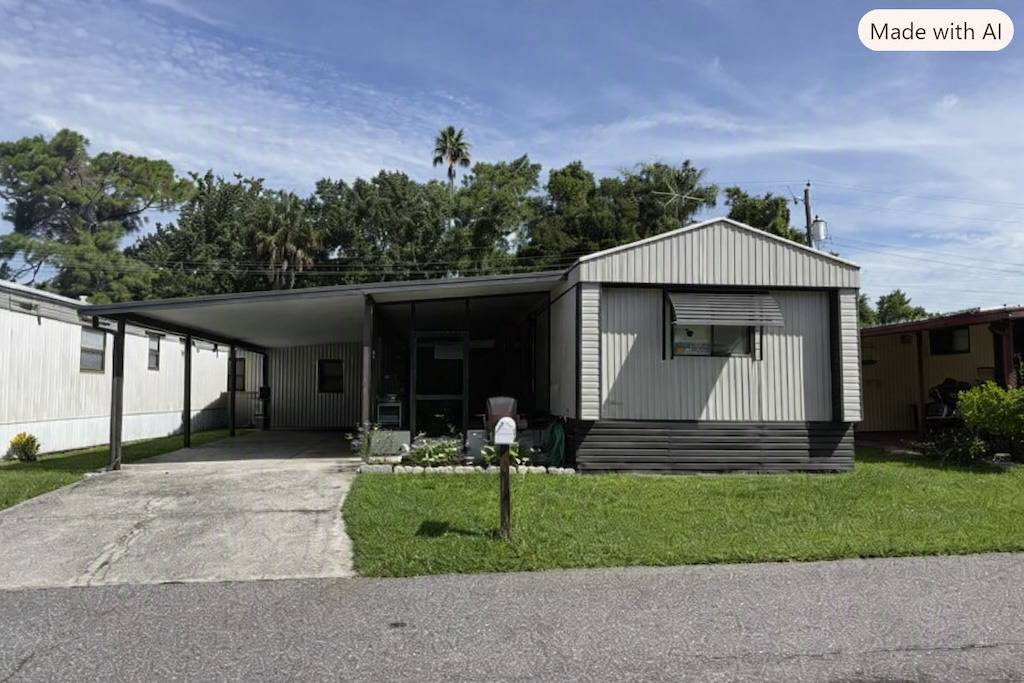
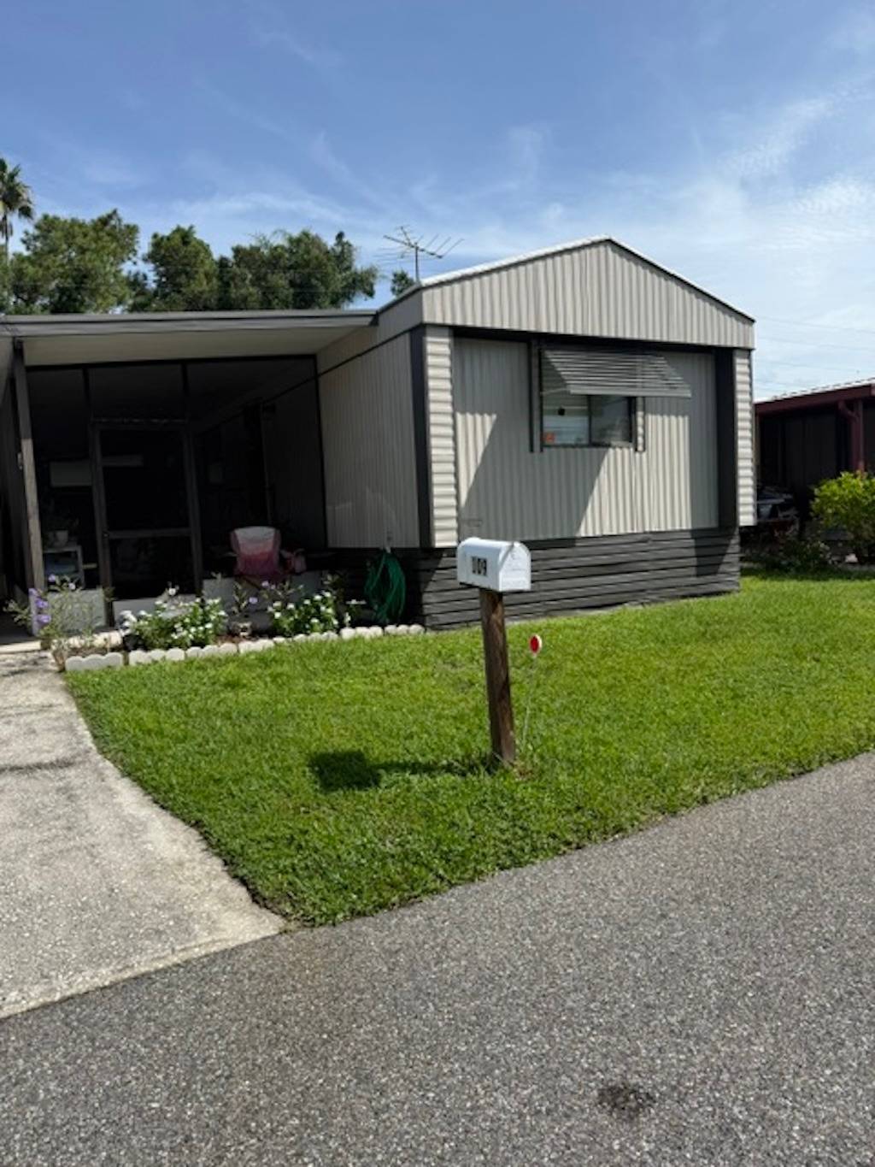
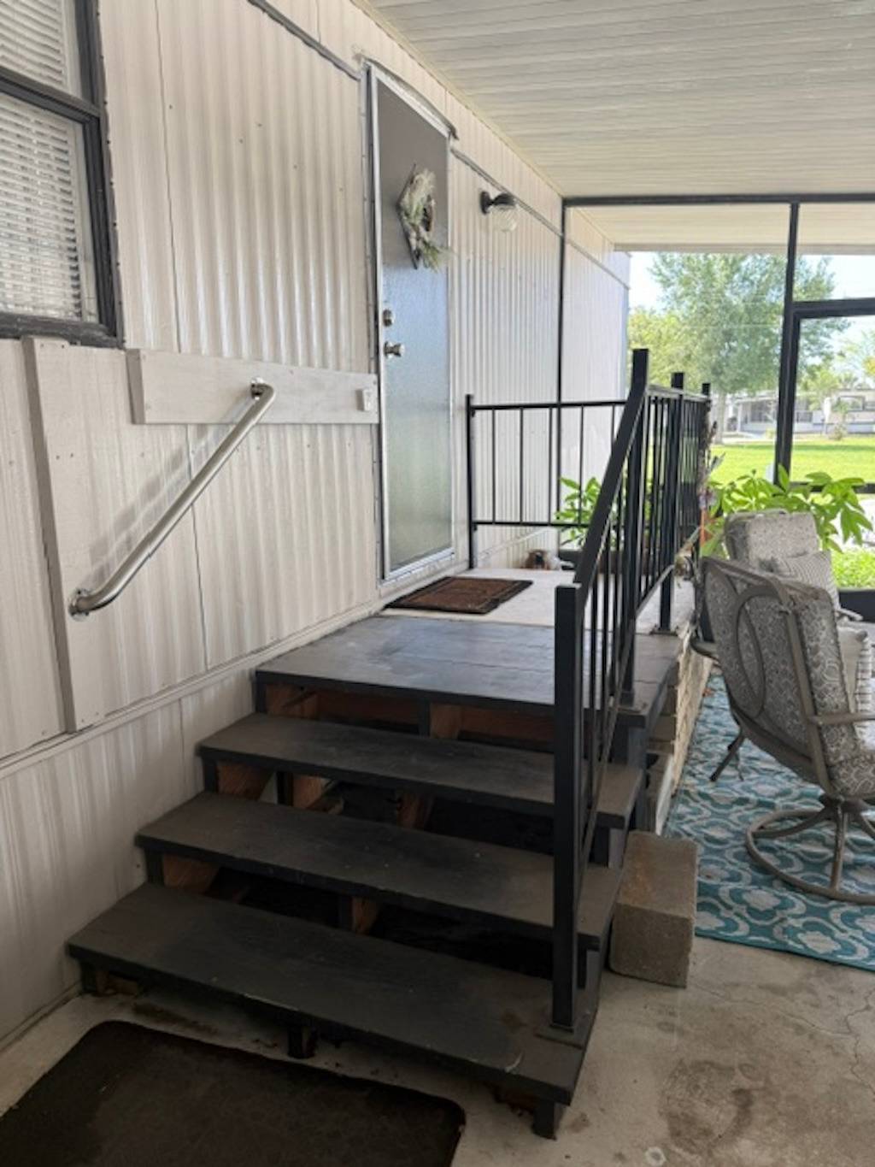
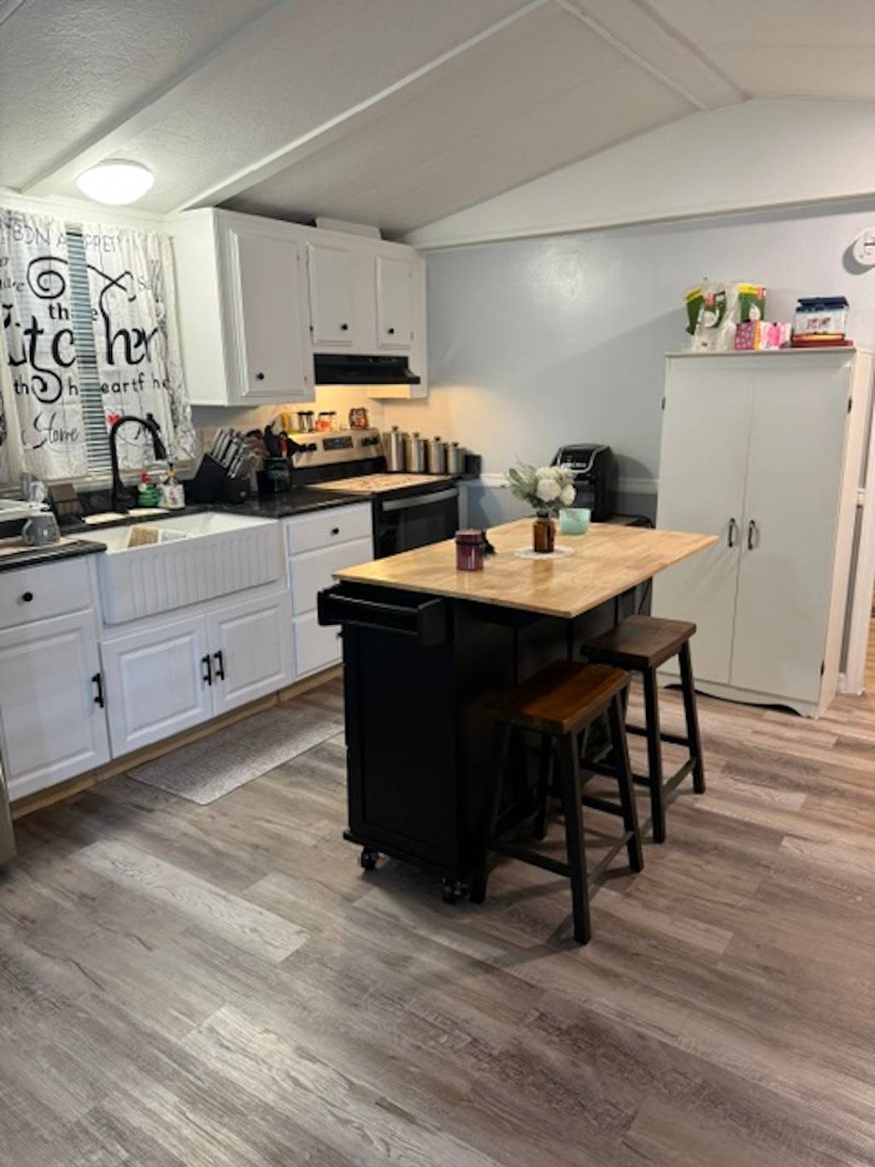
FRESH, CLEAN AND READY FOR ITS NEXT OWNER! LOW LOT RENT! The entire interior and exterior of this manufactured home have been professionally painted, giving the home a beautifully refreshed look from the inside out. The roof has also been resealed in 2023, adding to the recent exterior improvements, while the central A/C unit is only 3 years old and the electrical has been updated within the past 2 years. Outside, you'll love the large screened-in room, perfect for relaxing, entertaining, or enjoying the Florida weather without the bugs, along with a convenient golf cart plug. Located on leased land, this home offers plenty of recent updates and outdoor living space, making it a great opportunity to enjoy the Florida lifestyle. It's all freshened up and just waiting for your arrival! **Home is sold partially furnished, as described in listing** Colonial Mobile Home Village is a gated 55+ community located in Lakeland, FL. Within minutes of shopping, restaurants, entertainment, and more! This community allows a maximum of one pet, up to 20 pounds. A $100 pet fee applies. 80/20 rule where the first resident must be 55+ and the second resident may be 45+. Lot rent is $508 per month including water, sewer, trash and pass-on tax. Measurements are L x W KITCHEN: 12 x 13 • Vinyl Plank Flooring • Window Coverings • Range - Whirlpool with Vent Hood • White Wood Cabinets • Center Island with 2 Chairs • Pantry(s) - 1 • Updates: granite countertops, farmhouse sink, motion activated faucet LIVING ROOM: 13 x 13 • Vinyl Plank Flooring • Window Coverings HALLWAY: • Linen Closet MAIN BATH: 4 x 7 • Vinyl Plank Flooring • Window Coverings • Single Sink • Walk-in Shower • Updates: new vanity PRIMARY BEDROOM: 13 x 13 • Vinyl Plank Flooring • Window Coverings • Closet: Standard • Built-in Drawers PRIMARY BATHROOM: 5 x 10 • Vinyl Plank Flooring • Window Coverings • Single Sink • Tub-Shower • Handicap Accessible • Updates: new vanity GUEST BEDROOM: 8 x 13 • Vinyl Plank Flooring • Window Coverings • Closet: Standard SCREEN ROOM: 32 x 14 • Concrete Flooring • Window Coverings SHED/LAUNDRY: 10 x 12 • Washer - Maytag • Dryer - GE • Concrete Flooring • Cabinets EXTERIOR: • Vinyl Siding • Grab Bars • Single Pane Windows • Gutters • Single Carport • Roof Type: Unknown • AC Brand: Unknown COMMUNITY: • Gated Community • Clubhouse with Community Room • Shuffleboard Courts • Dog Park The above information and the condition of this property is not guaranteed. All measurements are approximate. It is the buyer's responsibility to confirm all measurements, current fees, current lot rent, rules and regulations, or pass-on costs associated with this home, and particular park with the community office. This mobile home is sold "As Is" as described in the description above. This mobile home is sold in as is condition with no warranties or guarantees.

$200/mo

Est. mortgage payment based on a $29,999 home price.

All estimates are provided by Luxury Presence for informational purposes only. Actual amounts may vary.

Additional information

MLS® ID
11986602

Interior Features

Bedrooms
2
Bathrooms
2
Basement
No

Courtesy of Pelican's Nest Mobile Home Sales, LLC. with ,
Listing Contact:  

Based on information from State Listings, Inc. IDX information is provided exclusively for consumers' personal, non-commercial use, it may not be used for any purpose other than to identify prospective properties consumers may be interested in purchasing. All information is deemed reliable but not guaranteed and should be independently reviewed and verified. Property locations as displayed on any map are best approximations only and exact locations should be independently verified. All properties are subject to prior sale, change or withdrawal, and may or may not be listed by the office/agent presenting the information. Neither listing broker(s) nor American Pride Realty shall be responsible for any typographical errors, misinformation, misprints and shall be held totally harmless. 

©2026 State Listings, Inc. All rights reserved.

Powered by Luxury Presence