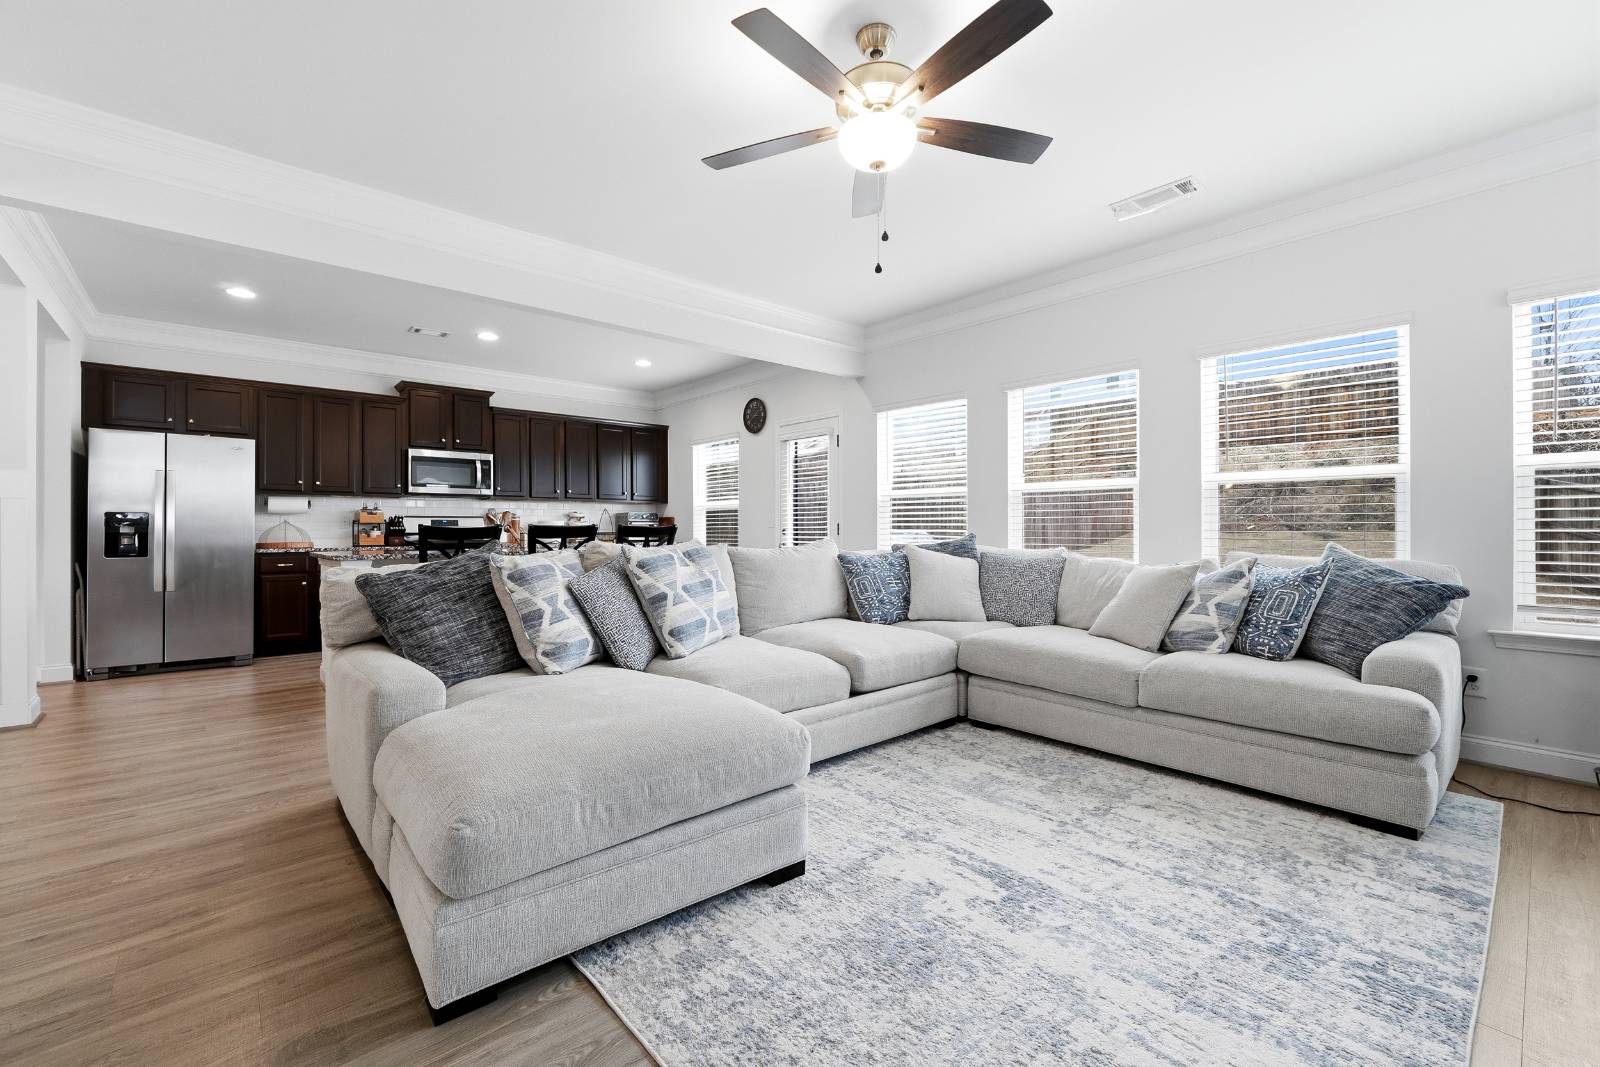
Property photo 1
Property photo 2
Property photo 3
Property photo 4
Property photo 5
4 Beds
4 Baths
2,251 sqft

$439,000

5164 Aylesbury Ct, Hoschton GA, 30548

Price per sqft$195.02
Built in2023
Property size2,251 sqft
Property typeResidential

Overview

Active

Updated 13 days ago

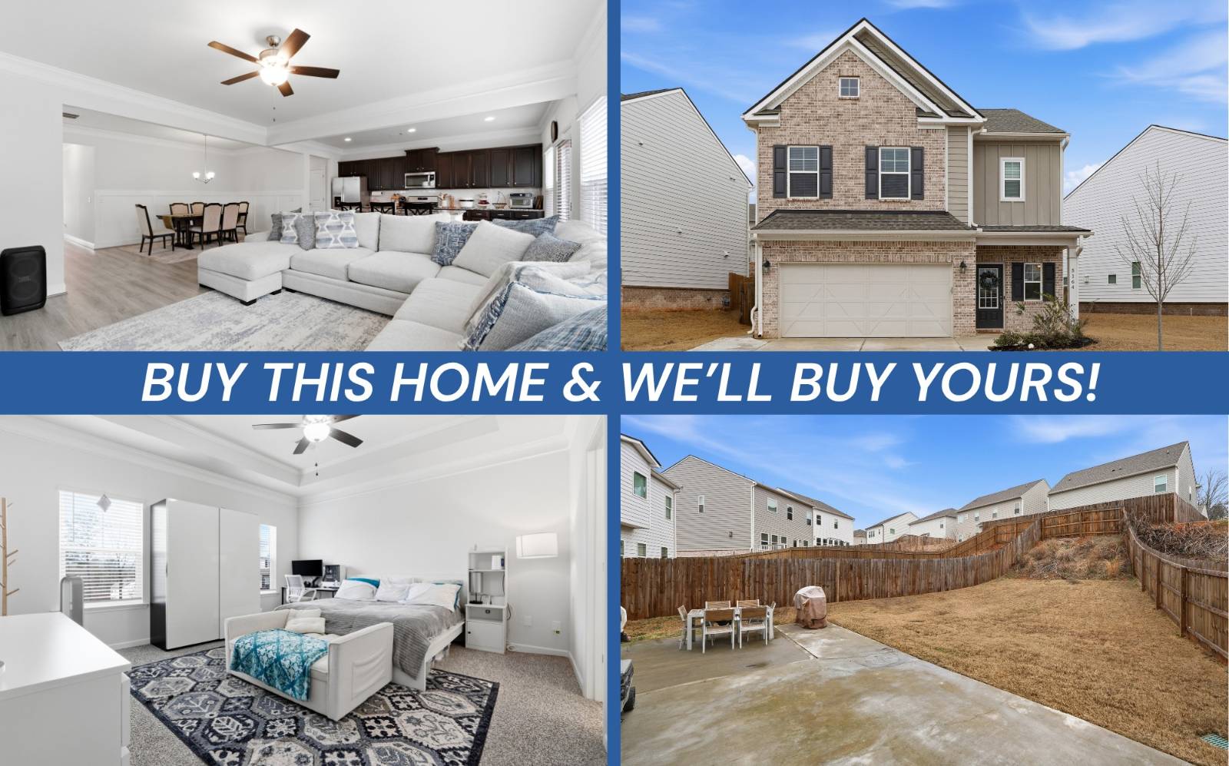
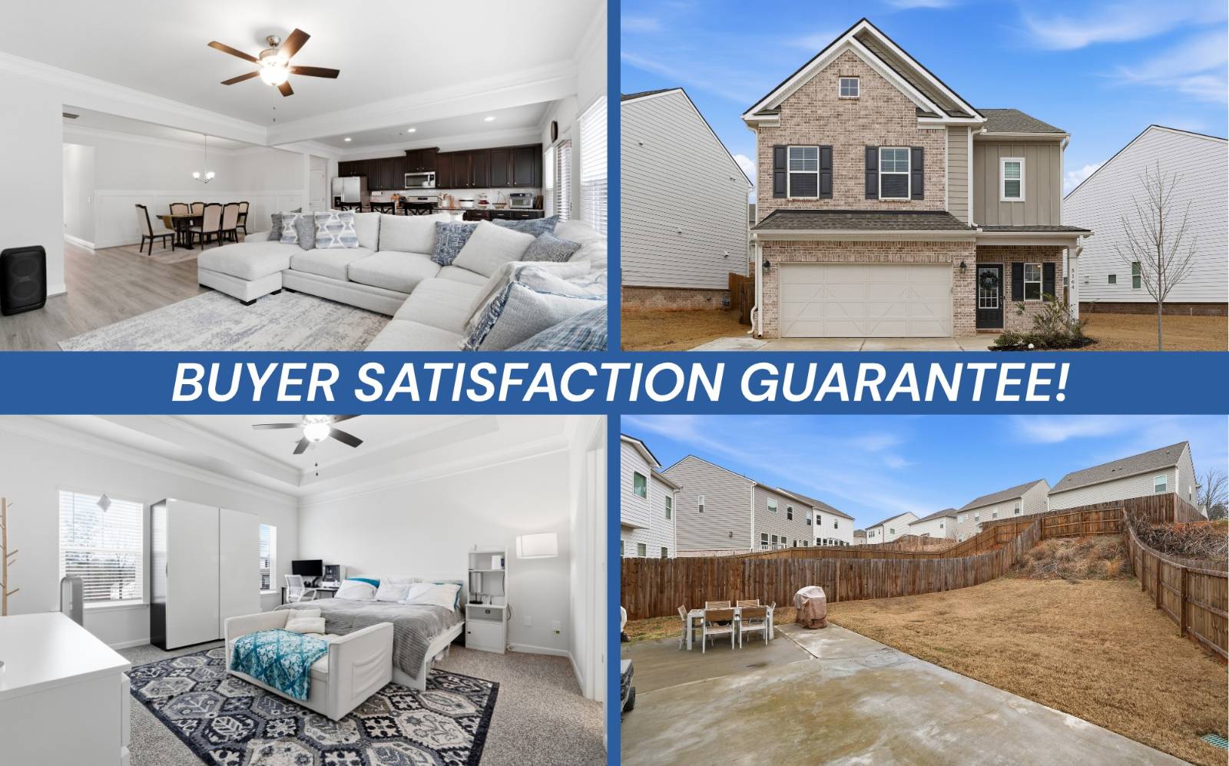
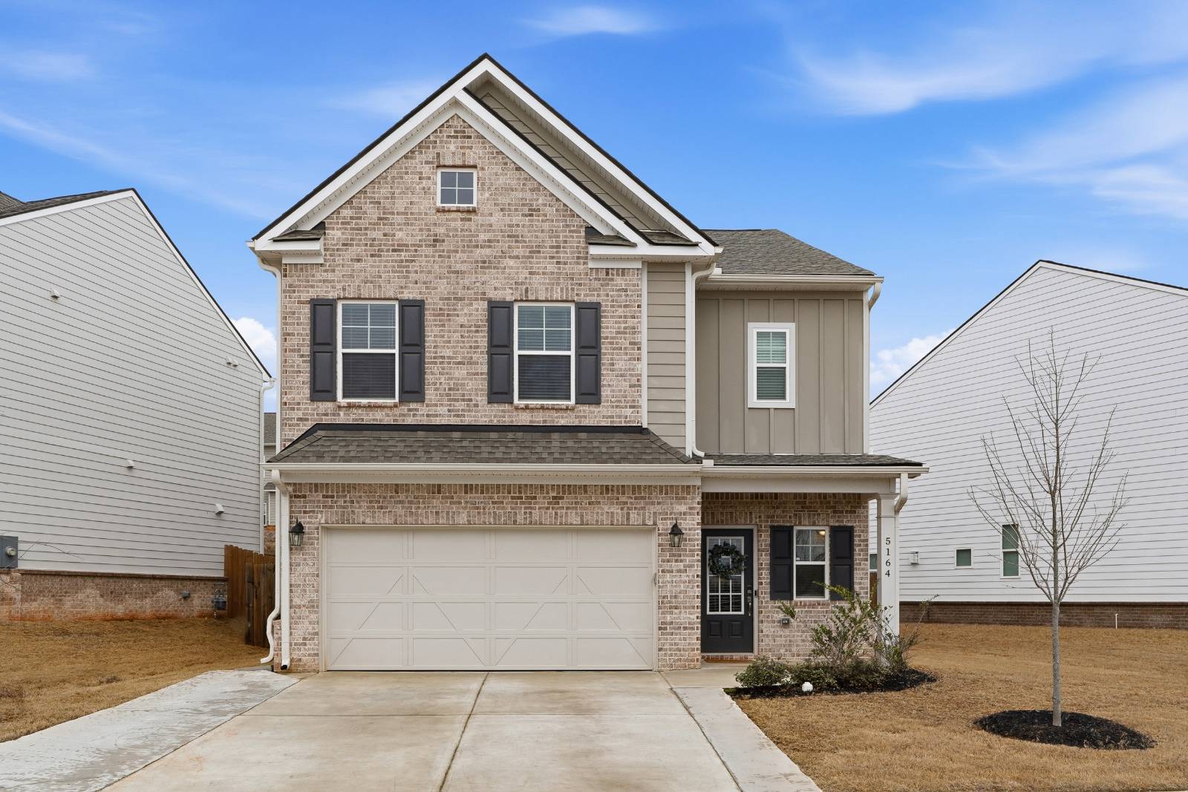
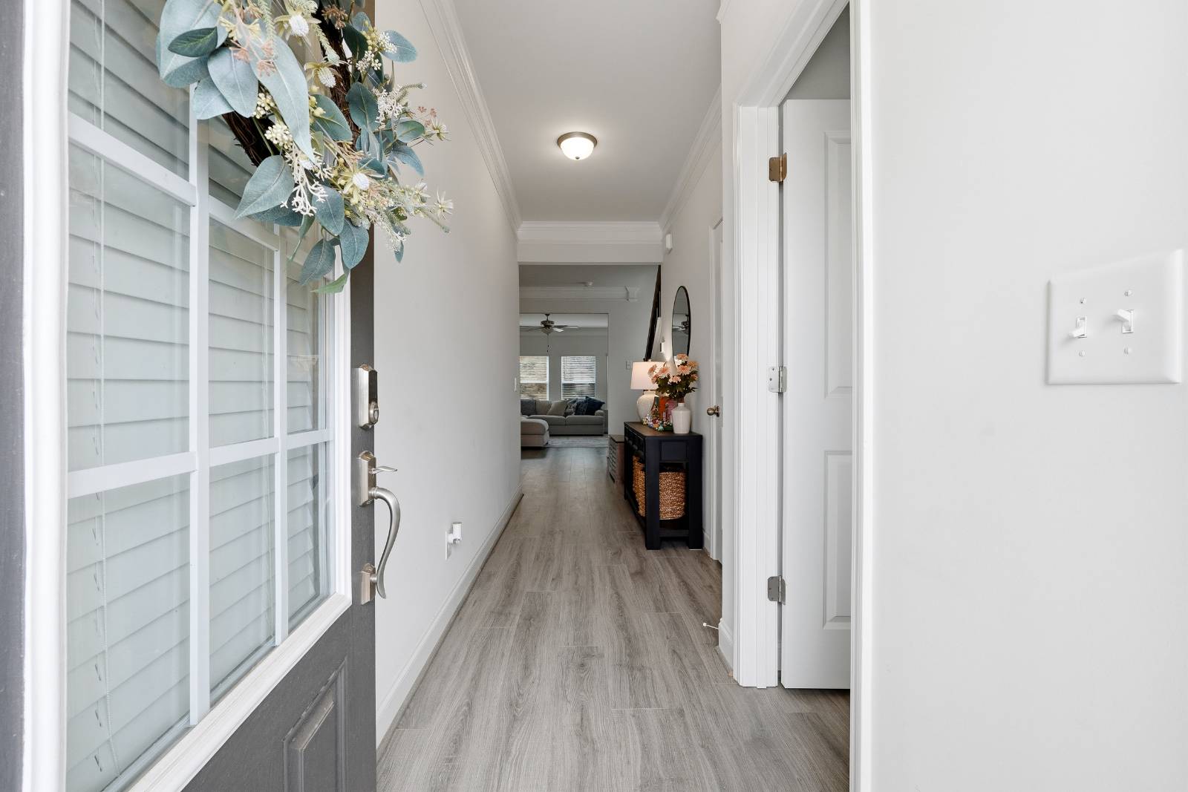
Awesome Hoschton Home for sale or trade! Buy this home with Zero Down or with 4.25% for qualified buyers. Buy this home and I will buy yours. This single-family detached home has the townhome "feel" of minimal maintenance! Conservative lot size means conserving time on lawn maintenance! The DOOLEY has a covered front porch accented with a brick elevation! The foyer entrance leads to the desirable open-concept living quarters that include the kitchen, dining, and living room featuring a gas fireplace operable by the flip of a switch! The kitchen upgrades include granite countertops, subway tile backsplash, and a gas range! SS Appliances have microwave ventilation to the home's exterior! The luxe laminate flooring covers the main level! The second-level living quarters have ornate, open railing, a split bedroom design from the owner suite, and three additional bedrooms. Two spacious bedrooms share a full bath, while the remaining bedroom is equipped with a private junior ensuite! The owner suite has a tray ceiling with two-piece crown molding and a generous-sized walk-in closet! The owner's ensuite includes a relaxing soaking tub, a separate shower, and a private water closet! The Ridge at Mill Creek is an intimate community and has limited inventory homes available! Located in the well-sought-after Mill Creek High School District, it is close to shopping and restaurants that rate 4.5 plus stars nearby! Two desirable Gwinnett Parks: Duncan Creek Park (3.5mi) and Little Mulberry Park (2.9 mi)! HOA fees are $350 annually. Free home warranty included to cover up to 25k in repairs. Buy this home , and get 24 months of satisfaction. If you sell it, we will sell it for free!

$2,921/mo

Est. mortgage payment based on a $439,000 home price.

All estimates are provided by Luxury Presence for informational purposes only. Actual amounts may vary.

Additional information

MLS® ID
11664606
Available since
March 3, 2026

Interior Features

Bedrooms
4
Bathrooms
4
Fireplace
Yes
Heating
Yes
Basement
No

Exterior Features

Lot Size
0.13 Acres

Other Property Details

Taxes
$2,309
Tax Frequency
Annually
Garage
Yes
View
Yes

Courtesy of Your Home Sold Guaranteed Realty Crown Group with ,
Listing Contact:  

Based on information from State Listings, Inc. IDX information is provided exclusively for consumers' personal, non-commercial use, it may not be used for any purpose other than to identify prospective properties consumers may be interested in purchasing. All information is deemed reliable but not guaranteed and should be independently reviewed and verified. Property locations as displayed on any map are best approximations only and exact locations should be independently verified. All properties are subject to prior sale, change or withdrawal, and may or may not be listed by the office/agent presenting the information. Neither listing broker(s) nor American Pride Realty shall be responsible for any typographical errors, misinformation, misprints and shall be held totally harmless. 

©2026 State Listings, Inc. All rights reserved.

Powered by Luxury Presence