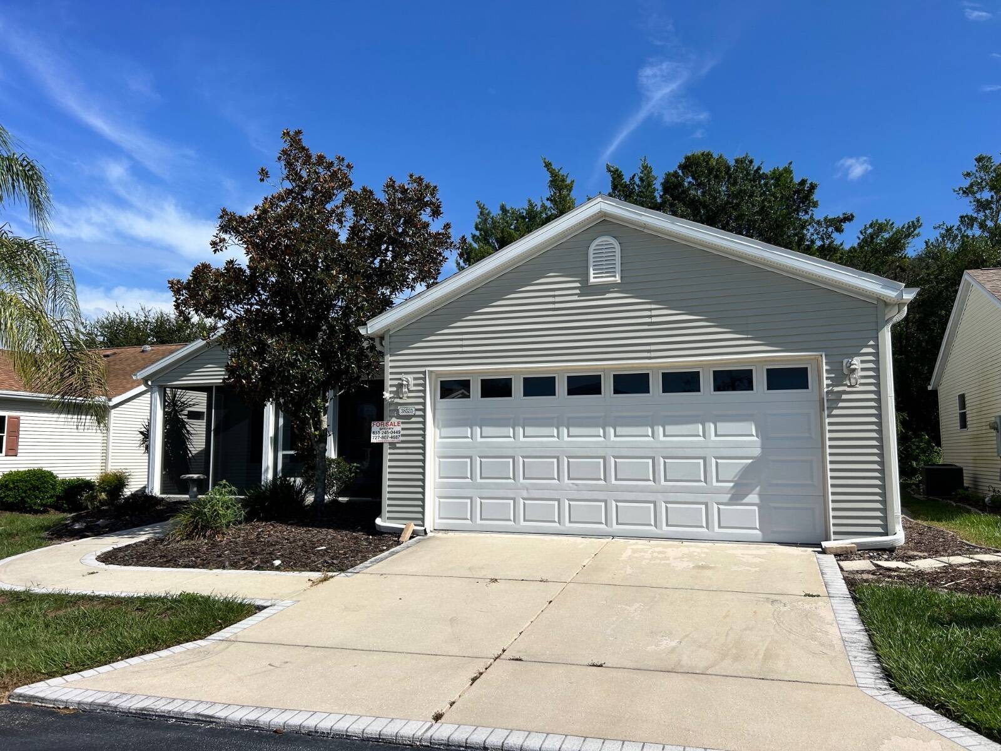
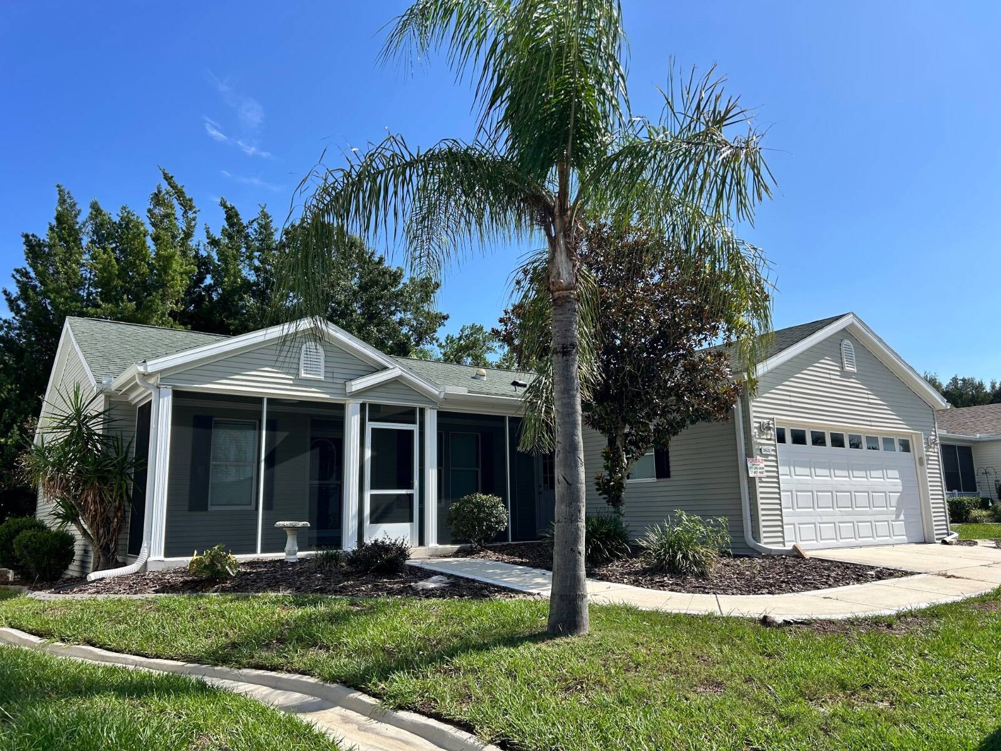
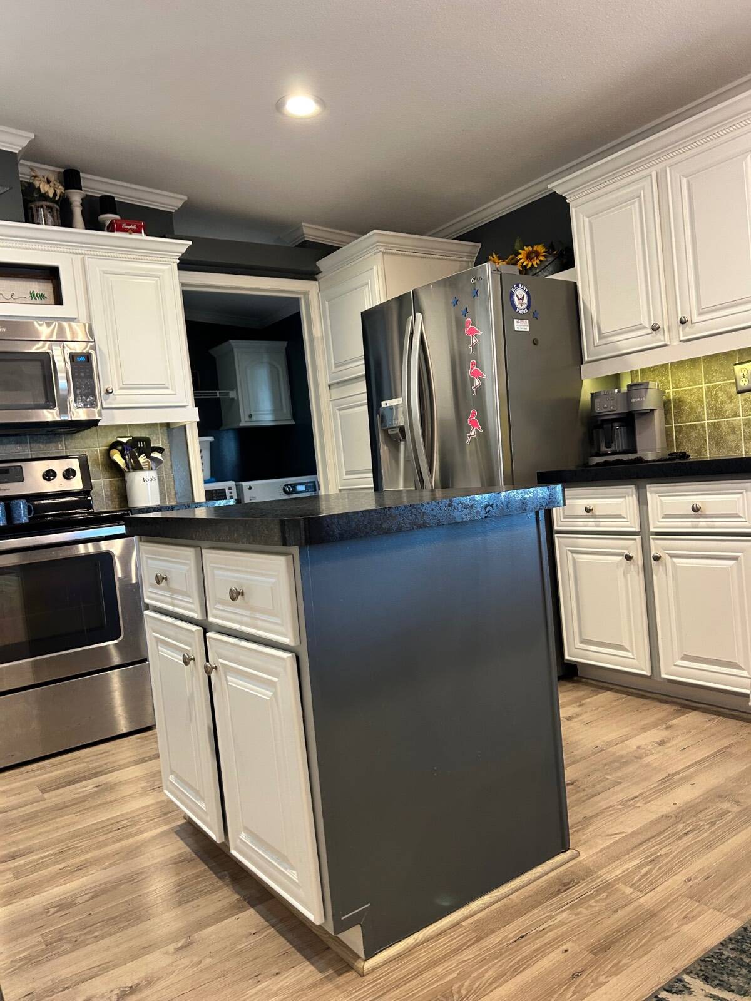
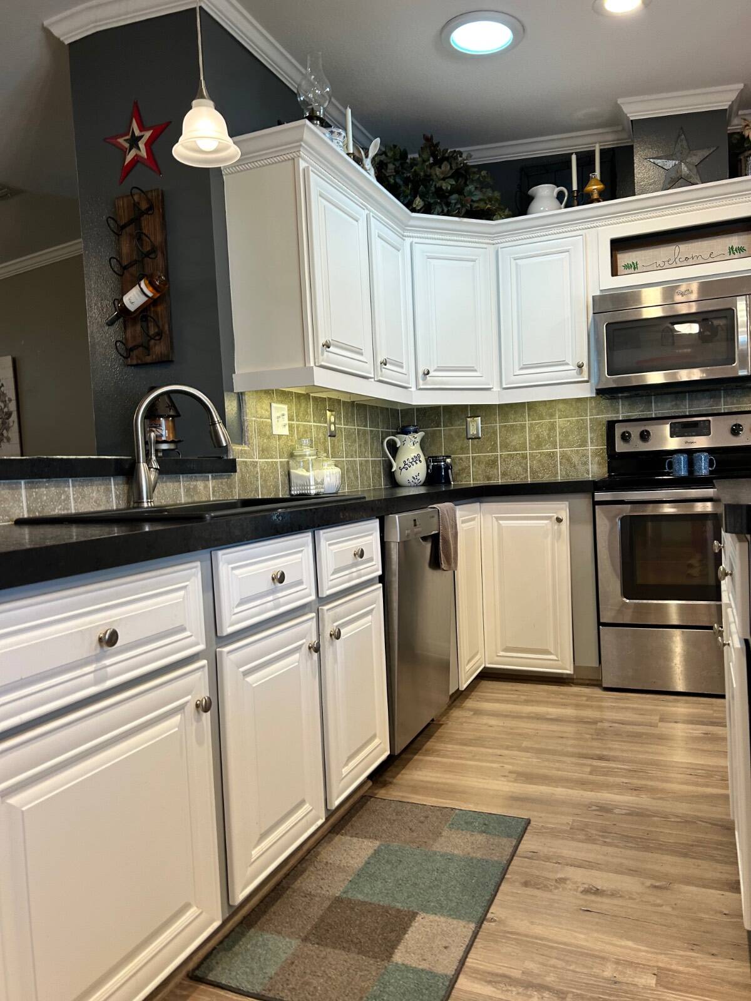
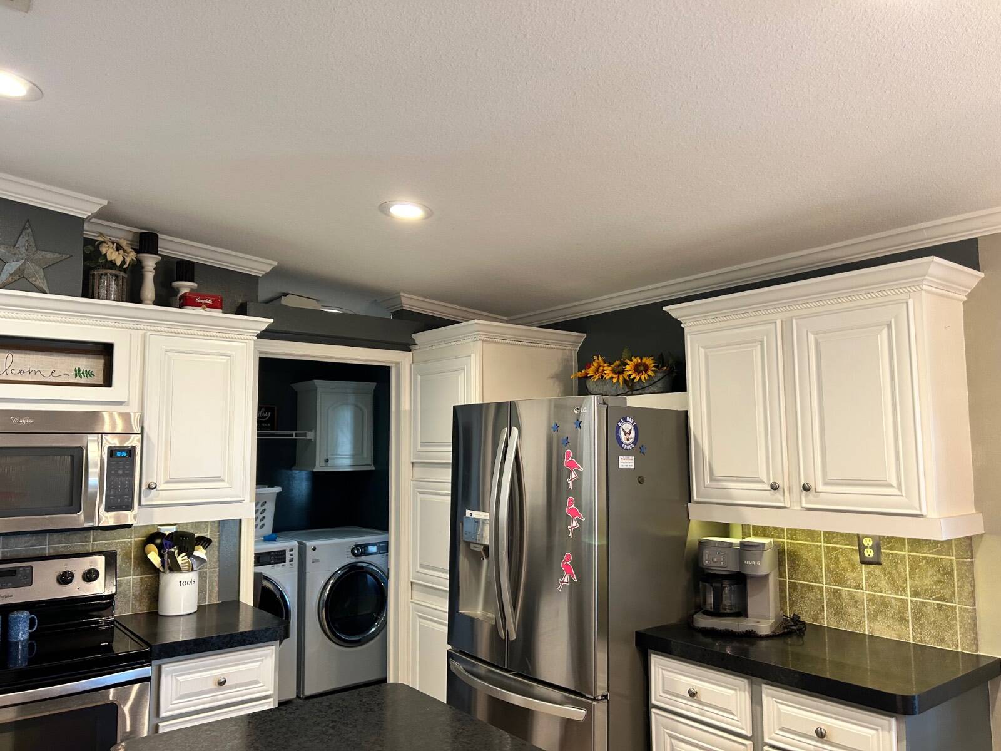
SPLIT FLOOR PLAN HOME ON PERIMETER LOT WITH PRIVACY ON BACK OF HOME WITH ALL SEASON ROOM, FULLY FURNISHED, AND TURN-KEY READY!!! NEW A/C-HEAT PUMP 2022, HOT WATER HEATER 2023, ROOF 2017, LVP FLOORING IN BEDROOMS 2024, UNDER CABINET LIGHTING 2024, LEAF & GUTTER GUARDS 2025. Entryway of the home has a decorative glass storm door and foyer. Kitchen has beautiful white cabinetry, deep double sink with high top bar, pendant & recessed lighting, island with storage, stainless steel appliances including dishwasher, four burner glass top stove with overhead microwave, and LG refrigerator, tiled backsplash, and solar tube skylight. Kitchen is open to dining area with windows and chandelier. Living area has a lighted ceiling fan, built-in shelving, and sliding glass doors leading to all season room. Main bedroom has lots of windows, lighted ceiling fan, and en suite bath. En suite bath has his and her sinks with decorative lighting, windows for natural light, tiled flooring, separate walk-in shower area with raised toilet, solar tube skylight, and large walk-in closet with built-in shelving. Second bedroom is very spacious with a lighted ceiling fan and walk-in closet. Third bedroom has a lighted ceiling fan, closet, and has built-in cabinetry with desk area. Second bathroom has tiled floor flooring, tiled backsplash, decorative lighting, and walk-in shower with safety rails. Hallway has a storage closet. The laundry room is located off the kitchen with overhead cabinets for storage and door leading out to the garage. Garage has built-in cabinets, workbench, and overhead storage. All season room (20x10) on the back of the home has elongated side-by-side windows, roll up/roll down mildew/mold resistant shades for additional privacy. Back of the home has complete privacy and flower beds surround the home with decorative curbing. Decorative curbing is perimeter of the home with magnolia and palm trees. The Highlands at Scotland Yards offers a vibrant 55+ lifestyle in a gated community. Residents enjoy swimming pools, a fitness center with sauna, tennis and pickleball courts, billiards and game rooms, arts and crafts center, scenic walking trails, and a dog park. The community also features a clubhouse with kitchen, library/business center, RV storage, and convenient access to the adjacent 18-hole Scotland Yards Golf Club with full restaurant and bar which offers event rentals. ***The Highland of Scotland Yards IS A 55+ LAND LEASE COMMUNITY (monthly lot rent is $1441 includes water, sewer, trash, clubhouse amenities, and lawn care.)*** Packed full of exciting amenities such as 18 hole golf course (separate entity/cost for use), an on-site fitness center, game room, community swimming pool, shuffle board courts, and club house with full bar and restaurant!!! FINANCING OPTIONS ARE AVAILABLE, MUST CONTACT LISTING AGENT ONLY FOR MORE INFORMATION AND TO SCHEDULE A SHOWING.