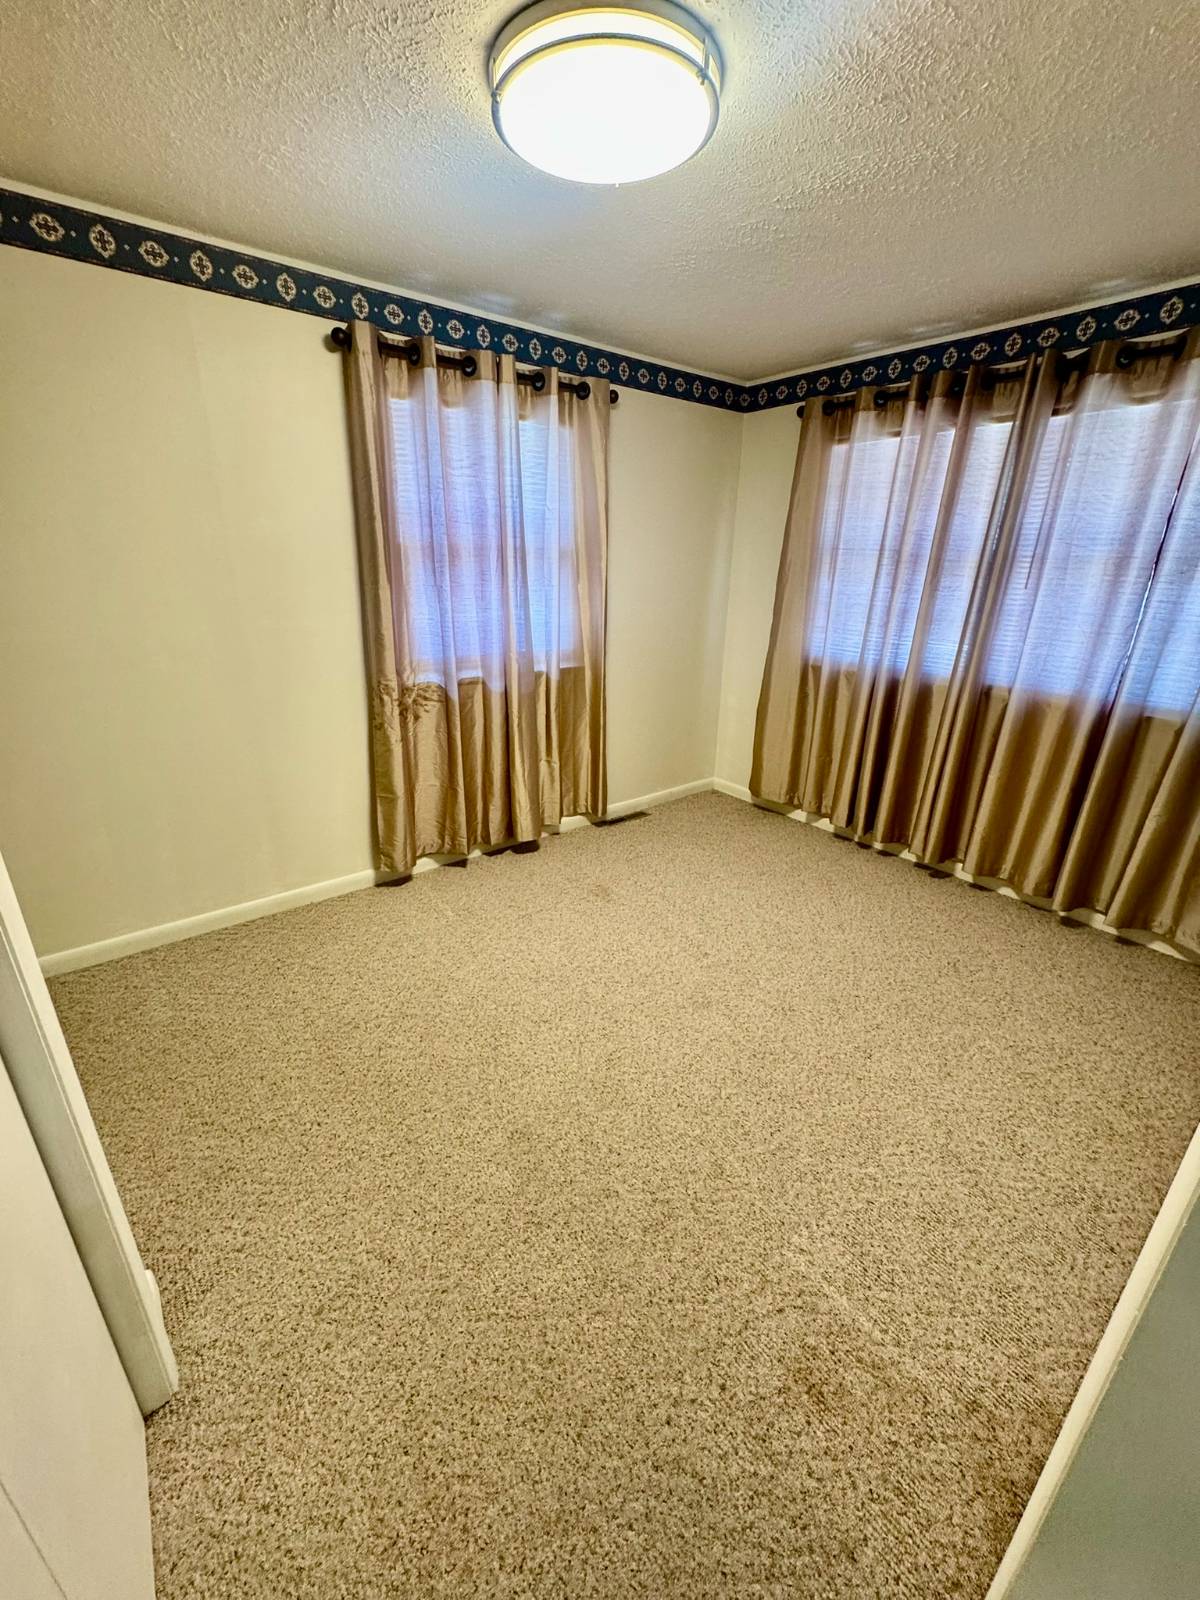
Property photo 1
Property photo 2
Property photo 3
Property photo 4
Property photo 5
2 Beds
2 Baths
1,396 sqft

$154,900

1002 E 9th, Concordia KS, 66901

Price per sqft$110.96
Built in1958
Property size1,396 sqft
Property typeResidential

Overview

Active

Updated 11 days ago

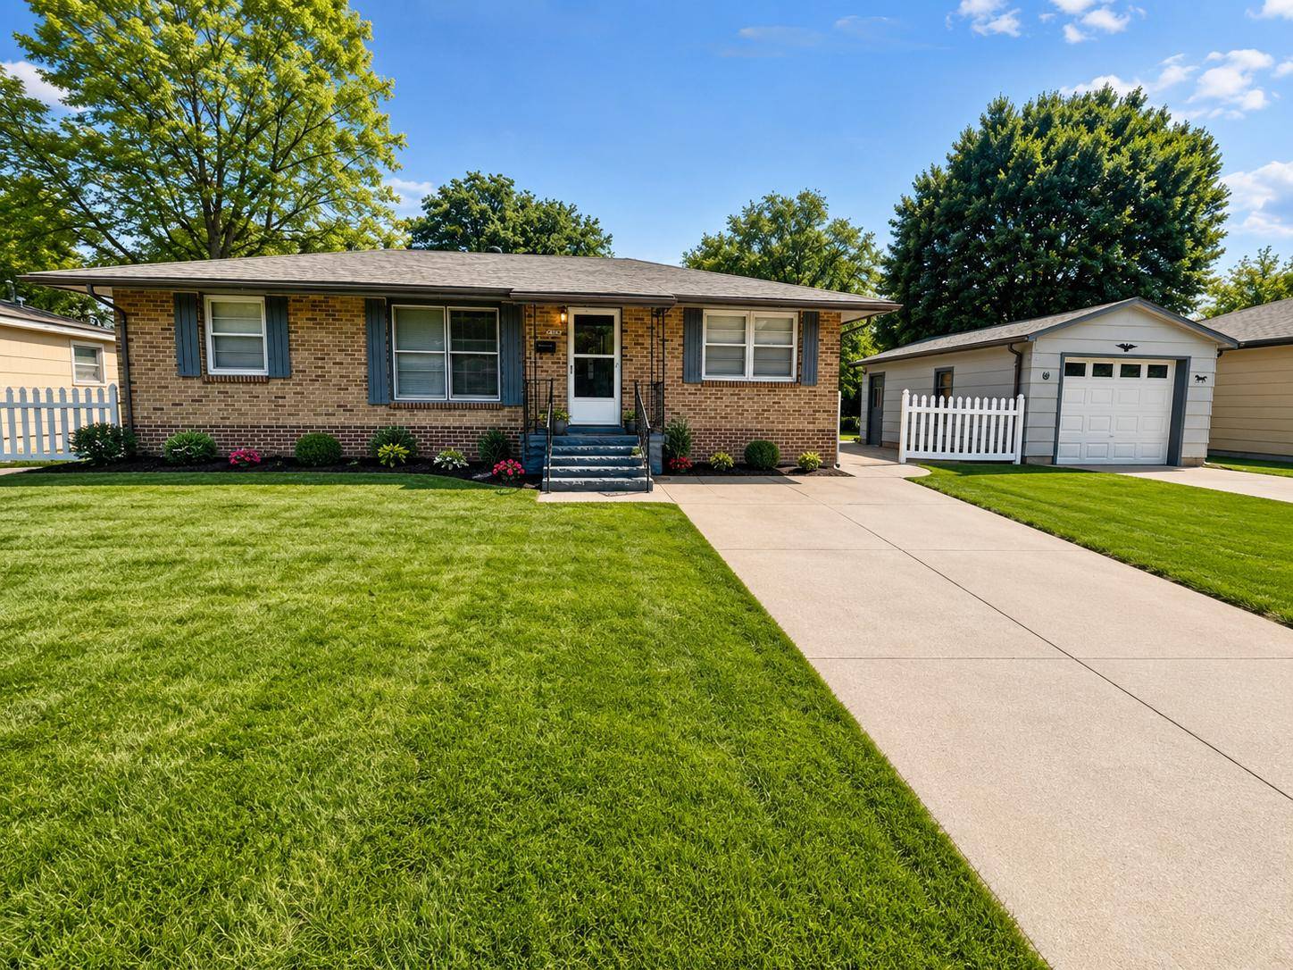
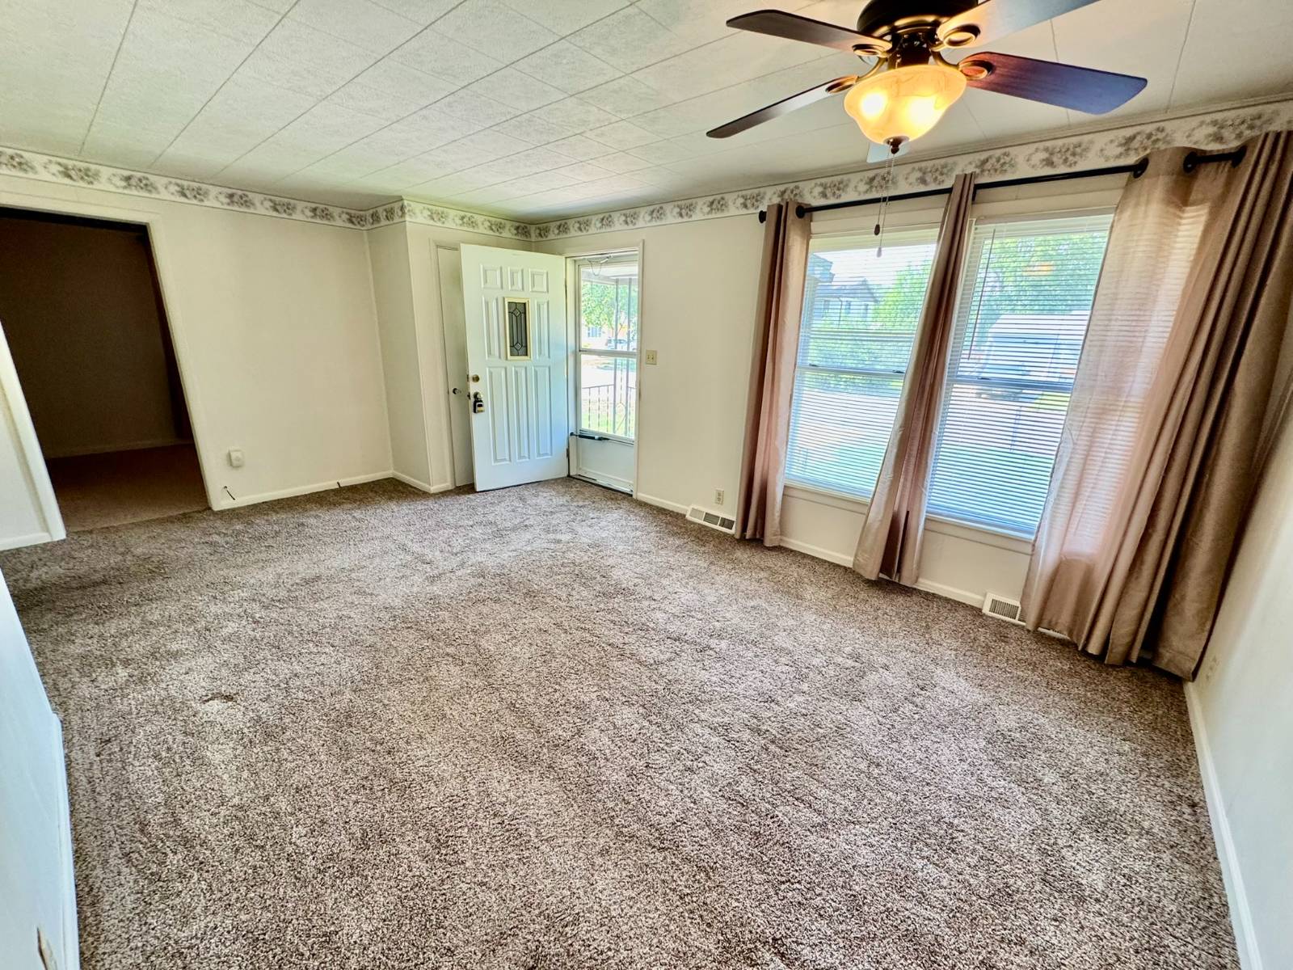
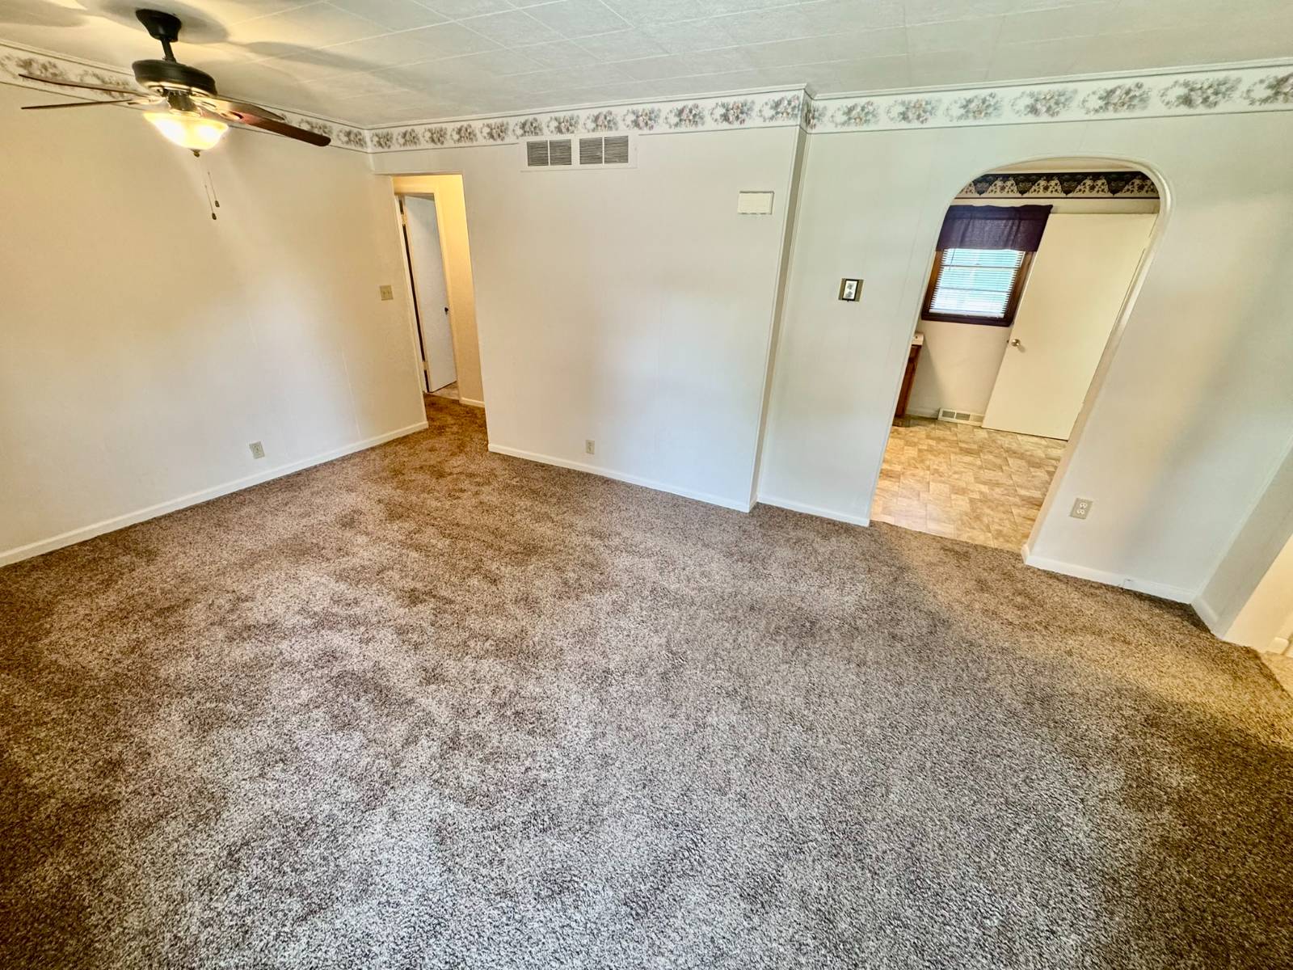
This well-built ranch-style home is ideally located near the Concordia Sports Complex, Concordia Grade School, and Concordia Middle School, offering both convenience and a great neighborhood setting. The main level features 1,008 square feet of comfortable living space with two bedrooms, one and a half bathrooms, a spacious family room, and generous closet space throughout, including a large primary bedroom closet. The kitchen and dining area are equipped with matching stainless steel appliances, including a double-door refrigerator/freezer with ice and water dispensers, double-oven electric range, over-the-range microwave, dishwasher, and newly installed tile surrounding the countertops. The finished basement adds even more living space with a second family room, a lightly used treadmill, and abundant storage and storage cabinets. The utility/laundry room includes a dehumidifier, wall-mounted vacuum system, water softener, reverse osmosis system, washer and dryer, while the forced-air gas furnace features a new motor and the water heater is nearly new. Fiber optic internet service is also available. Additional highlights include a new roof on both the home and shop installed in June 2022, a detached garage with a workbench, and a versatile two-room shop with additional workbenches that could also serve as extra storage space. Outdoor amenities include two porches, a patio, and a private well used for maintaining the lawn and four flower gardens. The front porch handrail and mailbox have been freshly painted, adding to the home's curb appeal. With two family rooms - one upstairs and one downstairs - this home offers plenty of room to relax, entertain, and enjoy comfortable living.

$1,031/mo

Est. mortgage payment based on a $154,900 home price.

All estimates are provided by Luxury Presence for informational purposes only. Actual amounts may vary.

Additional information

MLS® ID
11777199
Available since
May 18, 2026

Interior Features

Bedrooms
2
Bathrooms
2
Basement
Yes

Exterior Features

Lot Size
0.25 Acres

Other Property Details

Taxes
$2,273
Tax Frequency
Annually
Garage
Yes

Courtesy of Bowers Realty with ,
Listing Contact:  

Based on information from State Listings, Inc. IDX information is provided exclusively for consumers' personal, non-commercial use, it may not be used for any purpose other than to identify prospective properties consumers may be interested in purchasing. All information is deemed reliable but not guaranteed and should be independently reviewed and verified. Property locations as displayed on any map are best approximations only and exact locations should be independently verified. All properties are subject to prior sale, change or withdrawal, and may or may not be listed by the office/agent presenting the information. Neither listing broker(s) nor American Pride Realty shall be responsible for any typographical errors, misinformation, misprints and shall be held totally harmless. 

©2026 State Listings, Inc. All rights reserved.

Powered by Luxury Presence