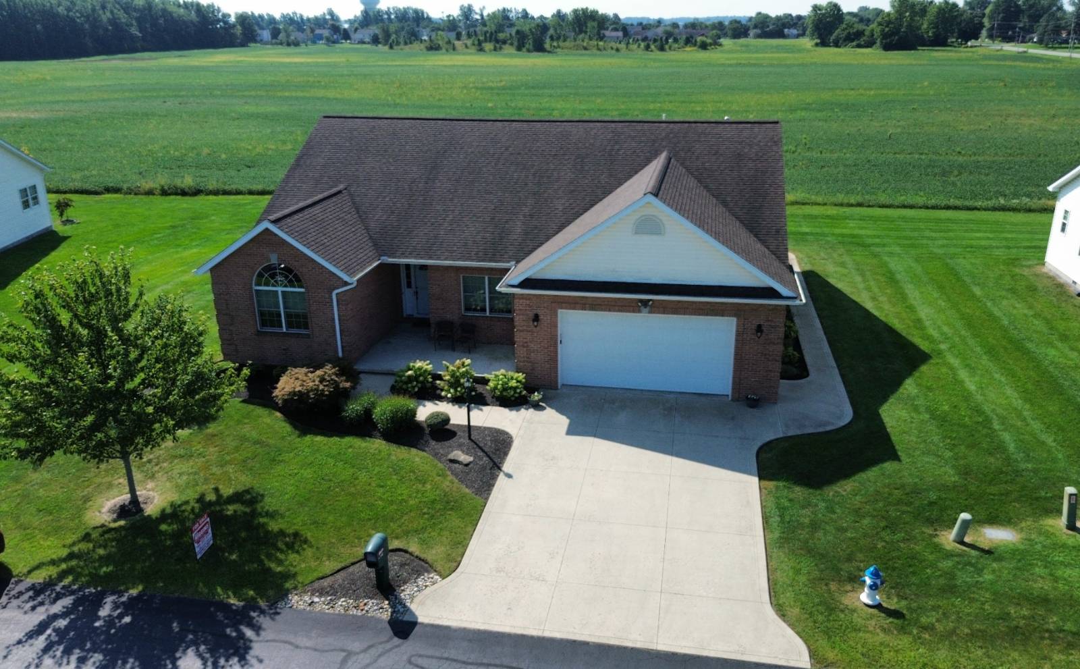
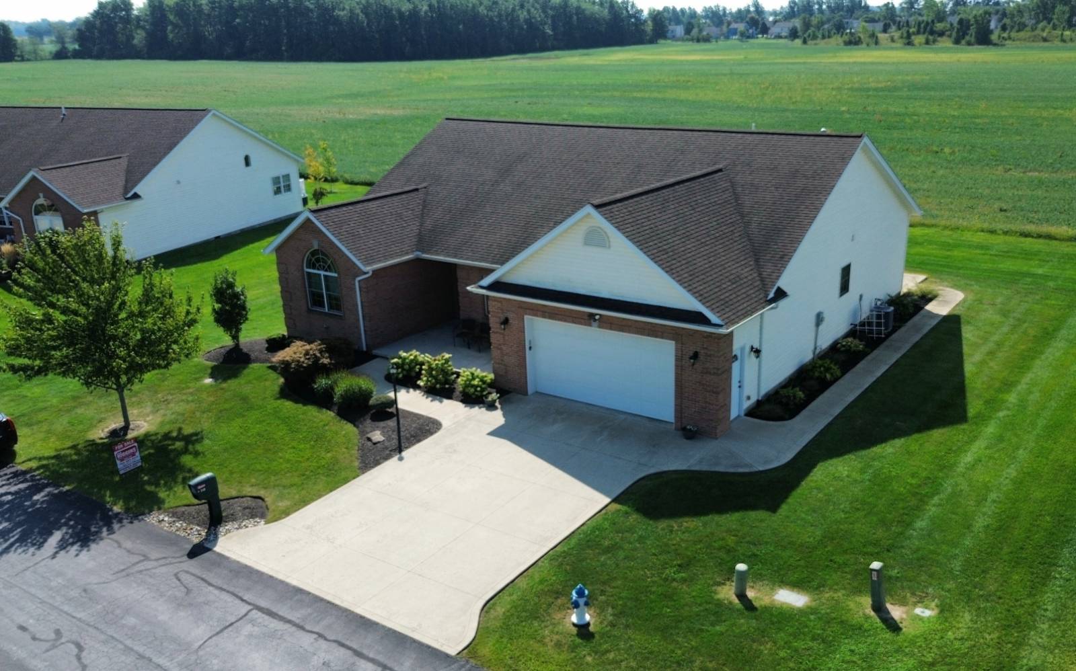
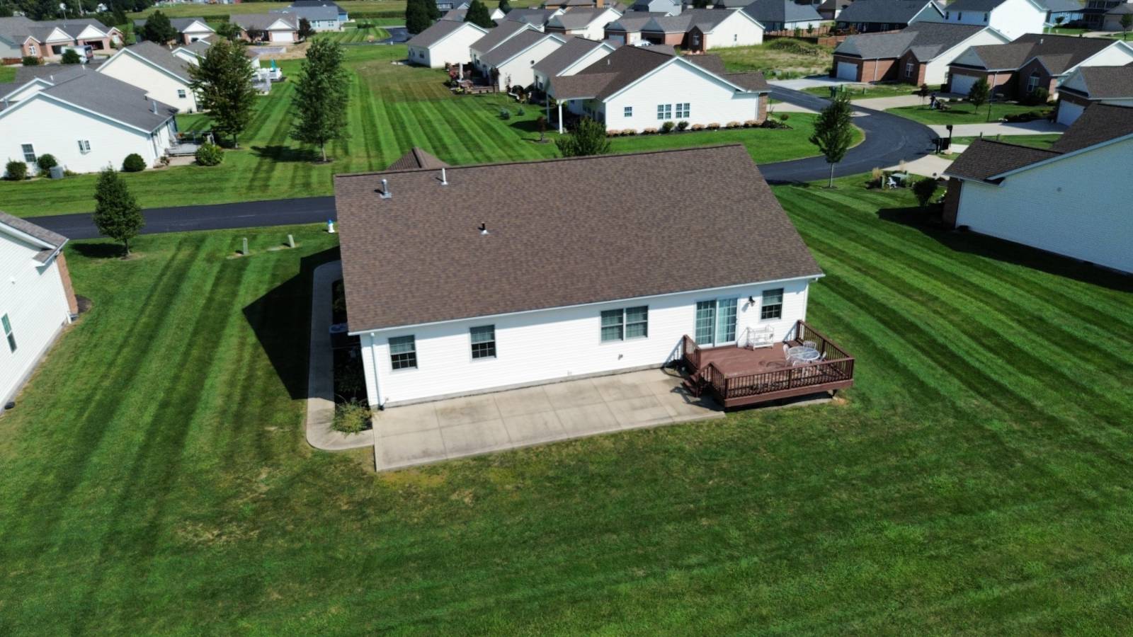
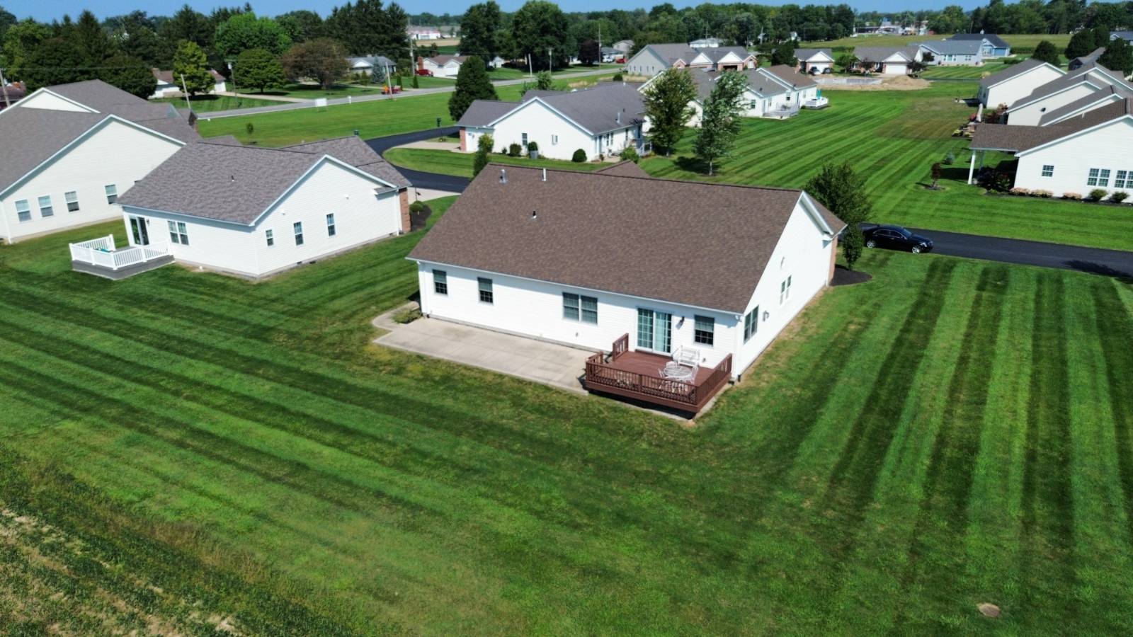
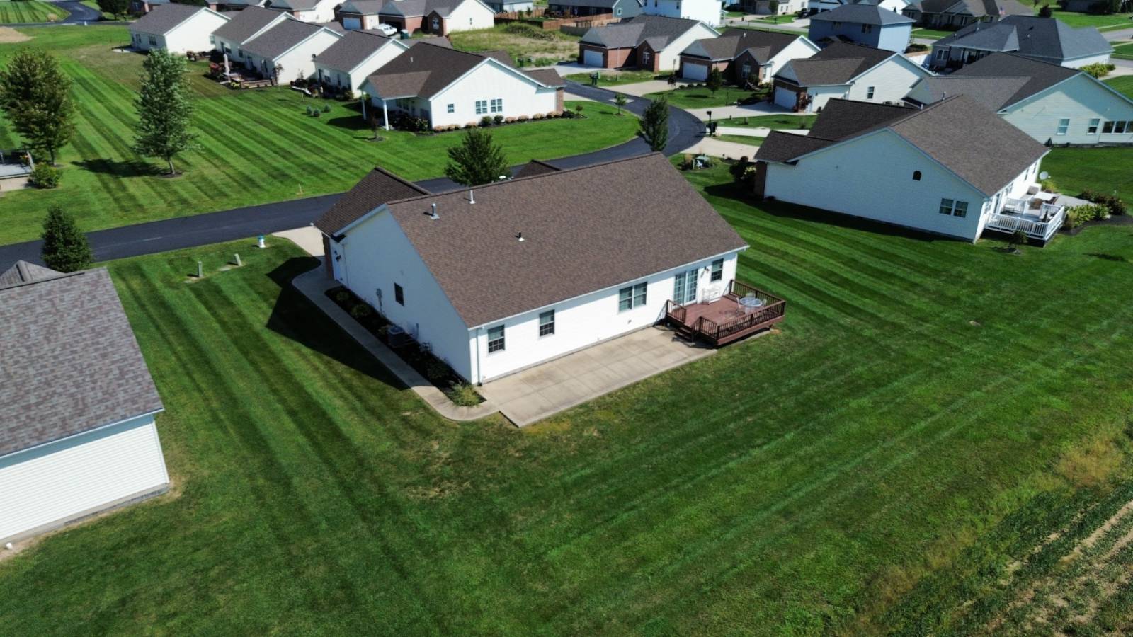
Property photo 1
Property photo 2
Property photo 3
Property photo 4
Property photo 5
3 Beds
2 Baths
2,143 sqft

$419,000

712 Bayhill Ct., #14, Marion OH, 43302

Price per sqft$195.52
Built in2013
Property size2,143 sqft
Property typeResidential

Overview

Active

Updated 2 weeks ago

Welcome to 712 Bayhill Ct., Unit #14, located in Claridon Township within the River Valley Local School District. Built in 2013, this spacious one-story condominium offers approximately 2,143 sq. ft. of comfortable, low-maintenance living in an established 55+ community. As the first condominium built in the community, this unit also offers the largest square footage in the development. The home features 6 total rooms, including 3 bedrooms and 2 full baths, with a spacious master bedroom offering large closets. The open-concept living area is highlighted by vaulted ceilings, hardwood flooring, and a gas fireplace. The kitchen features granite countertops, a large center island, newer refrigerator and microwave, and opens conveniently to the dining and living areas. Sliding glass doors provide easy access to the rear deck and outdoor living space. Additional interior features include central air, central heat, carpeting, and ceiling fans in the bedrooms. Outside, enjoy a 16' x 12' rear deck overlooking a generous 38' x 12' concrete patio, providing plenty of room for relaxing or entertaining. The property also features an attached 22' x 24' two-stall garage. The HOA fee is $195 per month and includes lawn and landscaping maintenance, snow removal, and garbage service, making this an excellent option for those looking for a more carefree lifestyle. Utilities include Aqua Water, Columbia Gas, and public sewer. Annual real estate taxes are approximately $4,998.70. A spacious, well-designed condominium offering over 2,100 sq. ft. of one-floor living, generous indoor and outdoor spaces, and the convenience of a well-maintained community.

$2,788/mo

Est. mortgage payment based on a $419,000 home price.

All estimates are provided by Luxury Presence for informational purposes only. Actual amounts may vary.

Additional information

MLS® ID
11975571
Available since
September 11, 2026

Interior Features

Bedrooms
3
Bathrooms
2
Fireplace
Yes
Heating
Yes
Basement
No

Other Property Details

Taxes
$4,998
Tax Frequency
Annually
Garage
Yes

Courtesy of Ben Higgins Realty & Auction Co, LLC with ,
Listing Contact:  

Based on information from State Listings, Inc. IDX information is provided exclusively for consumers' personal, non-commercial use, it may not be used for any purpose other than to identify prospective properties consumers may be interested in purchasing. All information is deemed reliable but not guaranteed and should be independently reviewed and verified. Property locations as displayed on any map are best approximations only and exact locations should be independently verified. All properties are subject to prior sale, change or withdrawal, and may or may not be listed by the office/agent presenting the information. Neither listing broker(s) nor American Pride Realty shall be responsible for any typographical errors, misinformation, misprints and shall be held totally harmless. 

©2026 State Listings, Inc. All rights reserved.

Powered by Luxury Presence