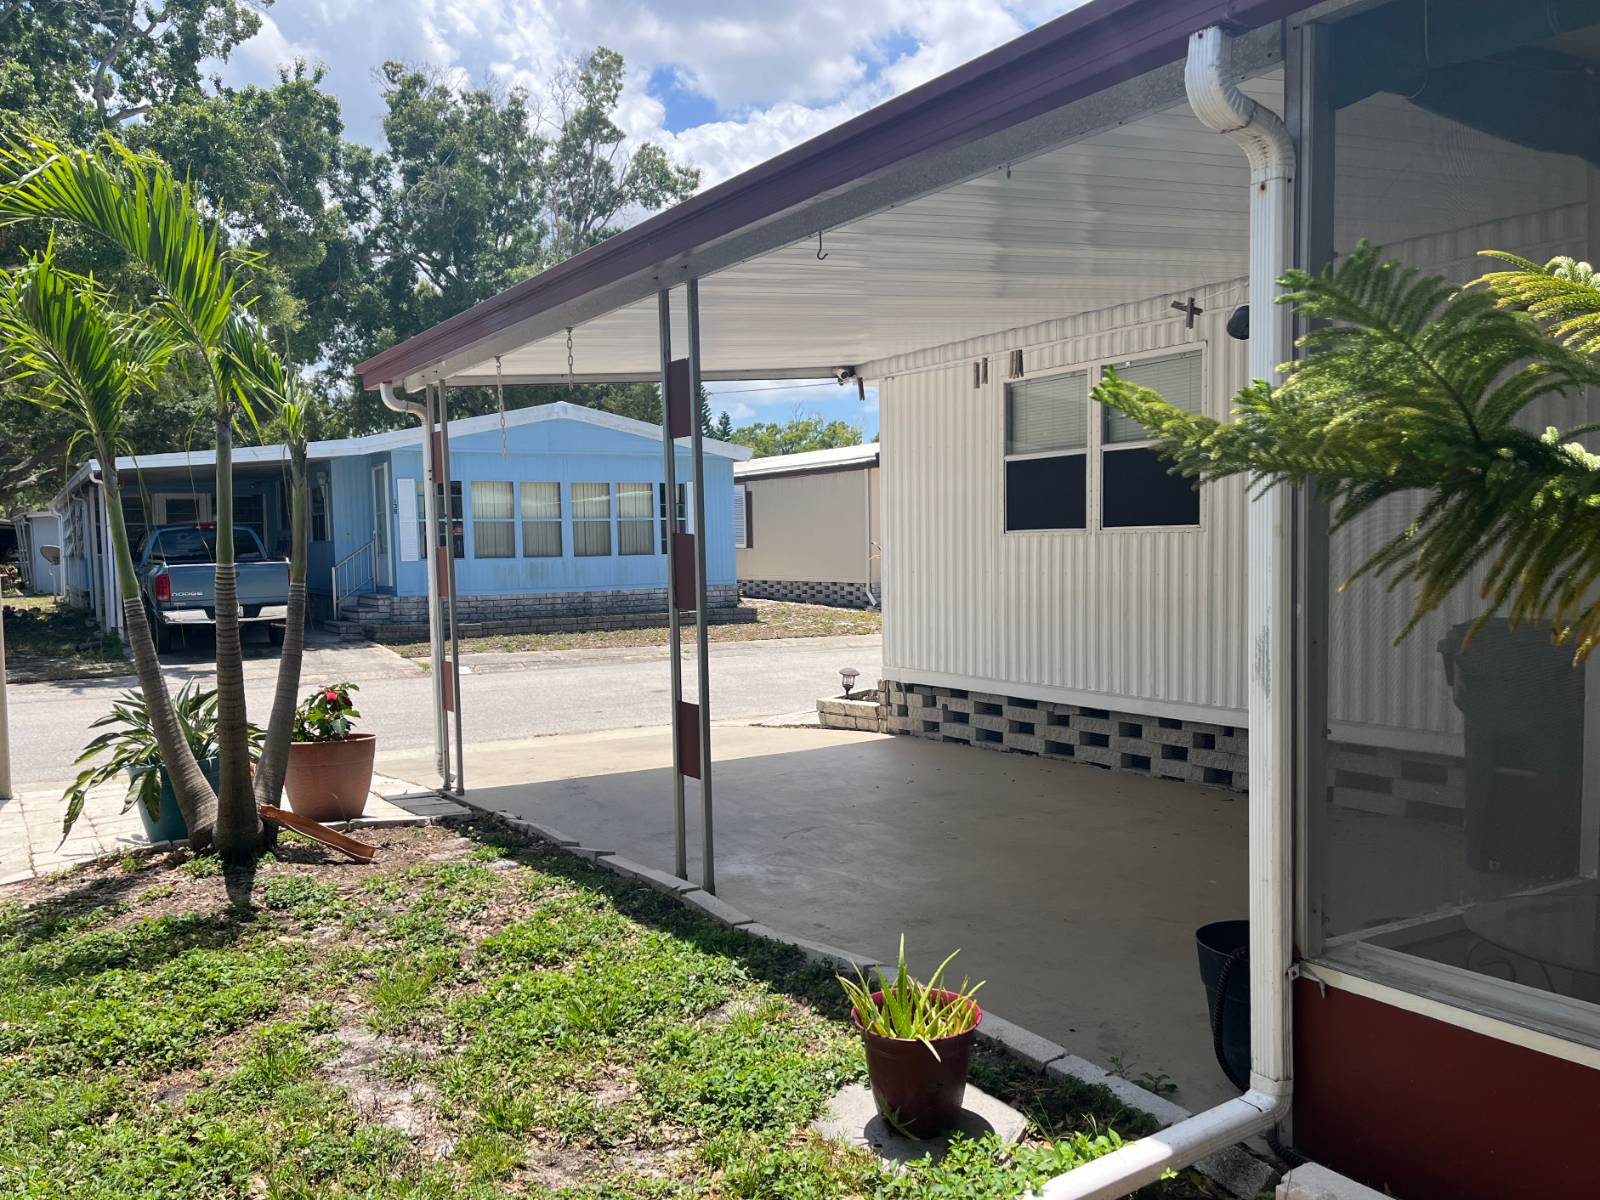
Property photo 1
Property photo 2
Property photo 3
Property photo 4
Property photo 5
2 Beds
2 Baths
1,056 sqft

$38,500

15777 Bolesta Road, #122, Clearwater FL, 33760

Price per sqft$36.46
Built in1982
Property size1,056 sqft
Property typeManufactured

Overview

Active

Updated 11 days ago

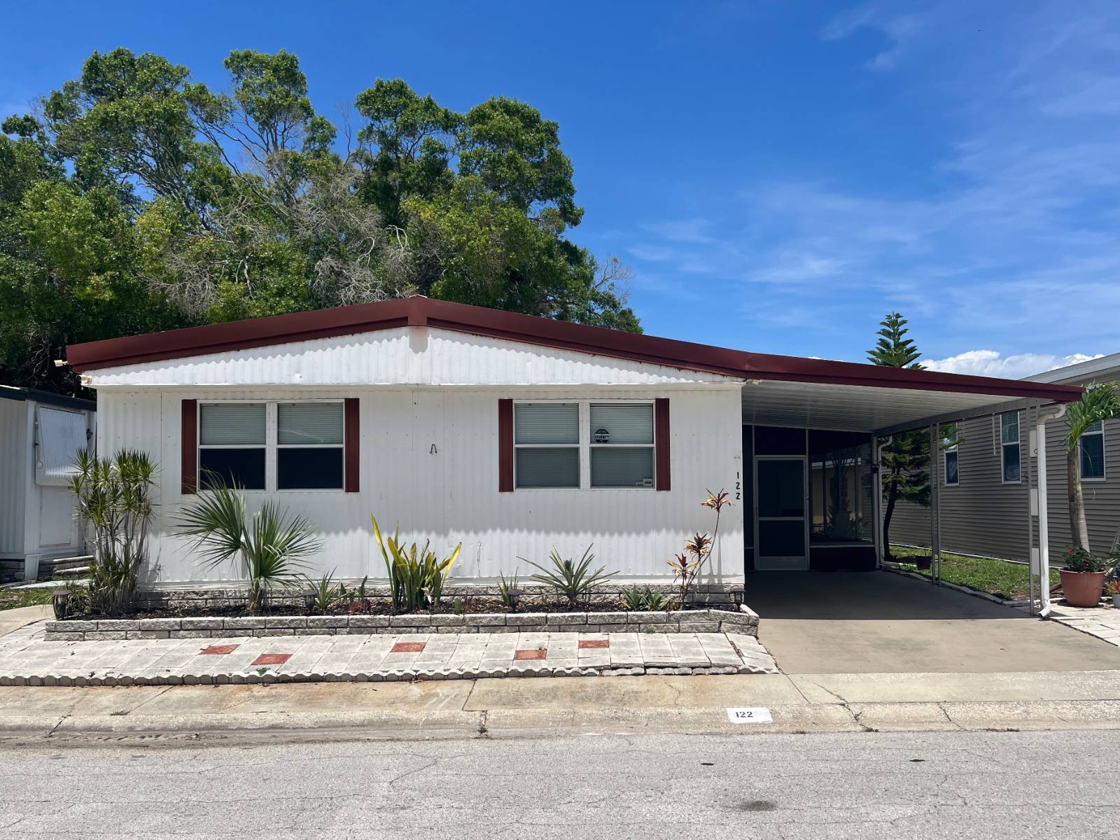
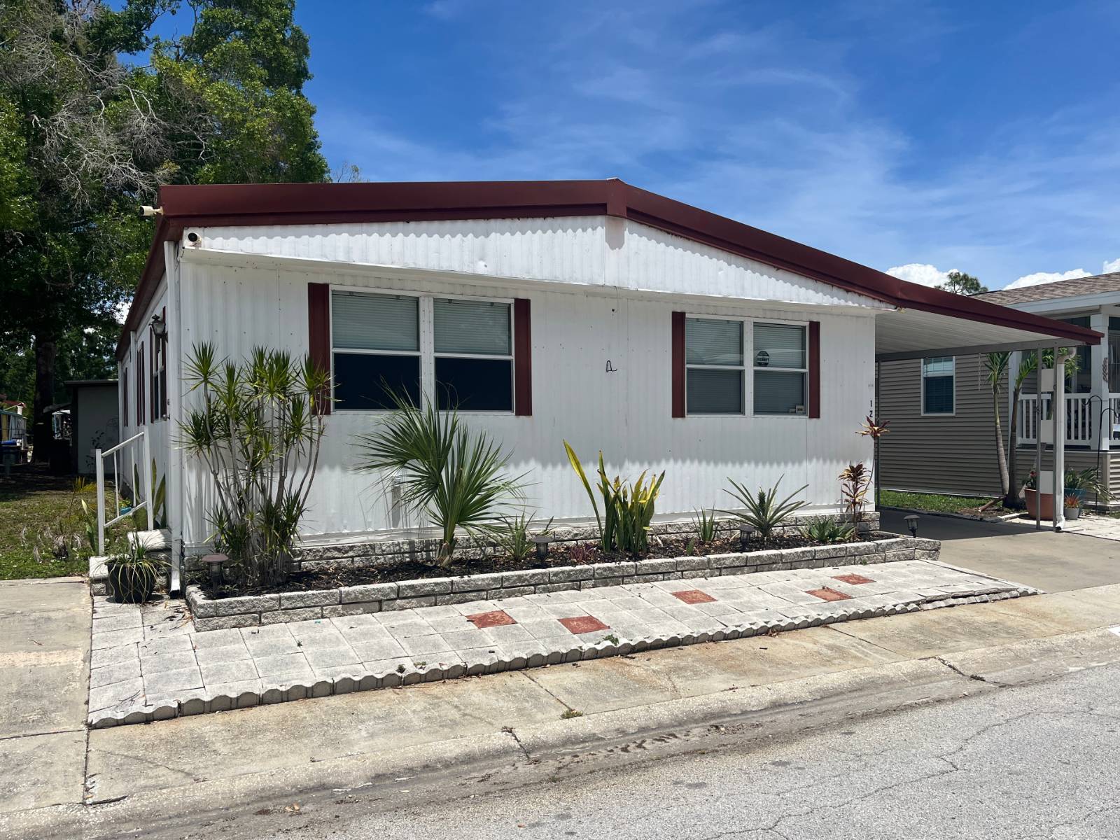
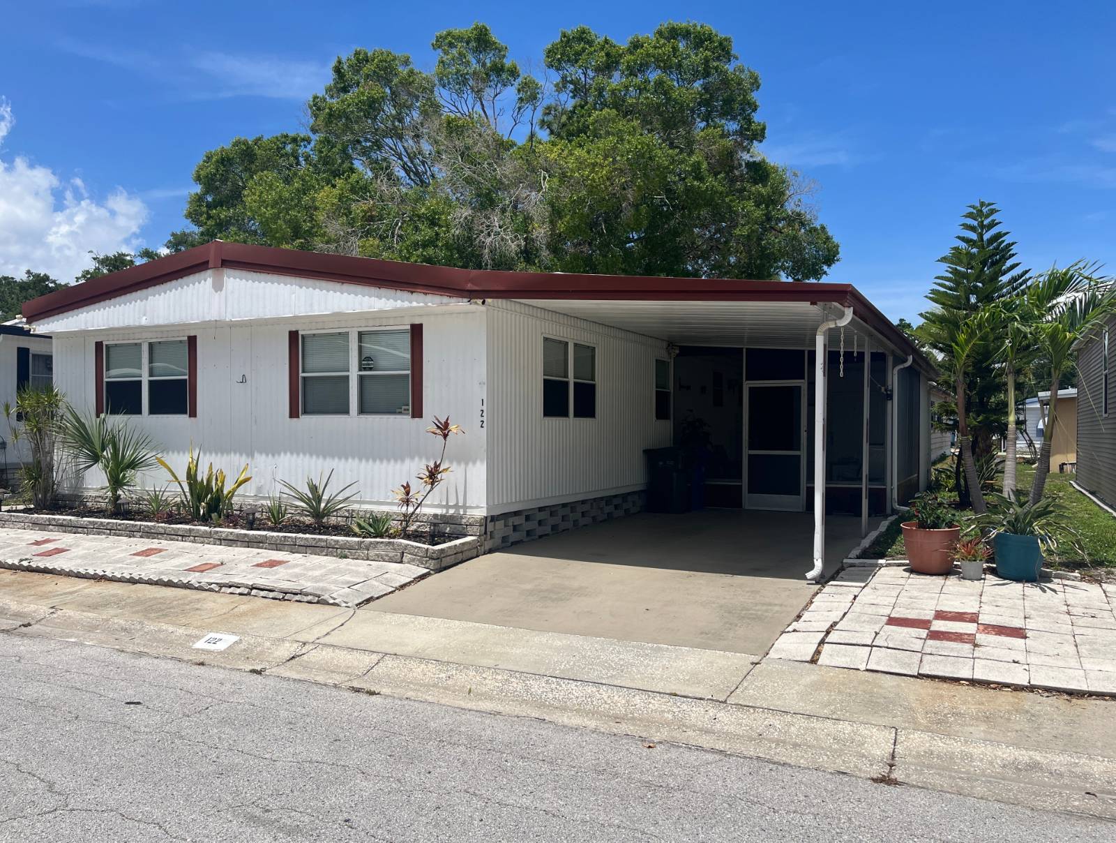
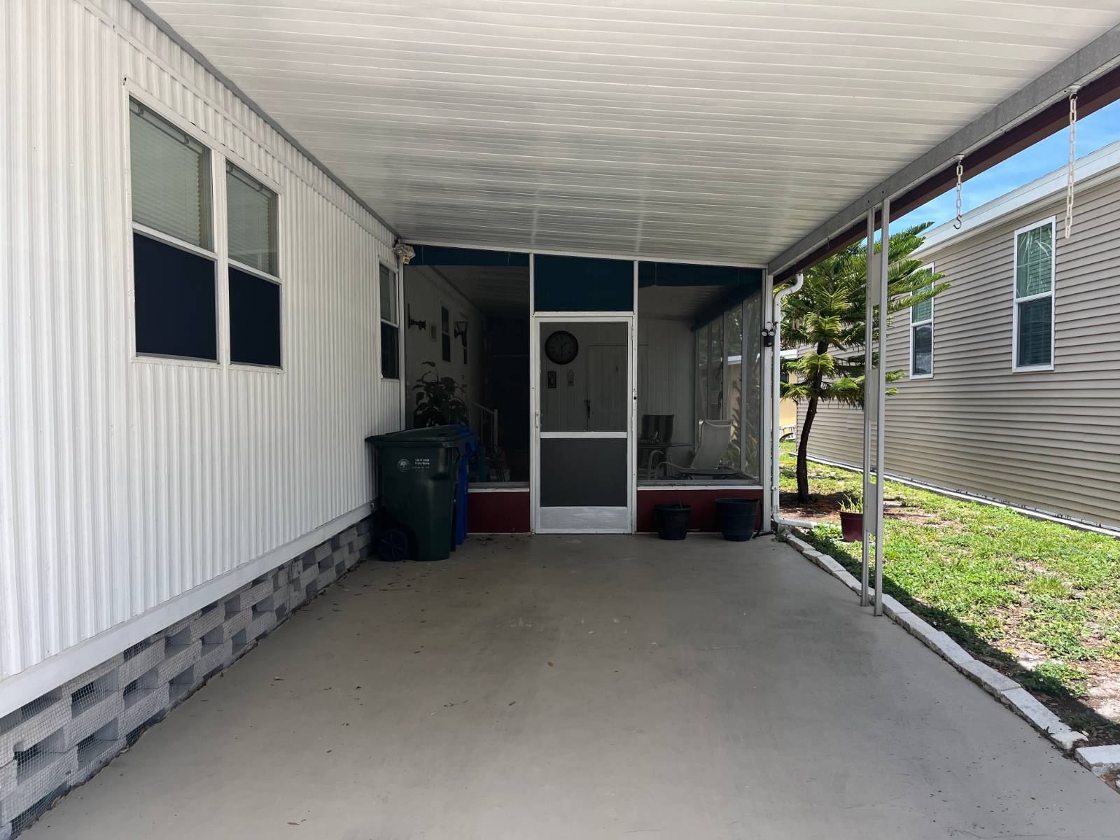
This 2 Bed/2 Bath home offers a pleasing layout, cathedral ceilings, and many recent system updates, including a new roof in 2017, new water heater in 2019, new A/C in 2021, and new sub-floors and laminate flooring within the last few years. Newer blinds and fixtures throughout, too. Double wide Living Room offers many options for furniture placement, Dining Area offers a Breakfast Bar and room for a large table, and Kitchen offers some newer appliances, a large refrigerator, and a large Pantry, with adjacent interior Laundry Room offering additional storage. The Main Bedroom is large enough for King furnishings and offers a roomy walk-in closet and en-suite Bath with walk-in shower. The Hall Bath separates the two bedrooms (good for privacy) and offers a full tub. Guest Bedroom offers a large double closet. Find extra room for outdoor entertaining in the Screened Porch offering a large storage shed at the back end. Vapor Barrier mostly intact underneath, too. Come take a look! $1070 monthly fee includes assessments for rent, water, sewer, trash, lawn mowing, and use of all amenities - including in the park next door! Owners pay electric and cable separately. 2 dogs allowed up to 25 lbs each. Shady Lane Oaks is a centrally located 55+ mobile home community (second person can be 45+) in sunny Clearwater, FL offering activities and easy living among mature and sprawling trees. Pool, shuffleboard courts, grills and picnic area, billiards, an active clubhouse, and a small lake await you! Near to all area entertainment, dining, shopping and airports. Just 8 miles to our world famous Gulf Beaches and 15 minutes from...anything! Information contained herein is deemed reliable but not guaranteed. Sun Realty cannot guarantee or warrant the accuracy of this information or condition of any property. Buyer to confirm park rent, fees, rules and requirements. Home and pest inspections are always recommended.

$256/mo

Est. mortgage payment based on a $38,500 home price.

All estimates are provided by Luxury Presence for informational purposes only. Actual amounts may vary.

Additional information

MLS® ID
11740069

Interior Features

Bedrooms
2
Bathrooms
2
Basement
No

Other Property Details

Garage
Yes

Courtesy of with ,
Listing Contact:  

Based on information from State Listings, Inc. IDX information is provided exclusively for consumers' personal, non-commercial use, it may not be used for any purpose other than to identify prospective properties consumers may be interested in purchasing. All information is deemed reliable but not guaranteed and should be independently reviewed and verified. Property locations as displayed on any map are best approximations only and exact locations should be independently verified. All properties are subject to prior sale, change or withdrawal, and may or may not be listed by the office/agent presenting the information. Neither listing broker(s) nor American Pride Realty shall be responsible for any typographical errors, misinformation, misprints and shall be held totally harmless. 

©2026 State Listings, Inc. All rights reserved.

Powered by Luxury Presence