
Property photo 1
Property photo 2
Property photo 3
Property photo 4
Property photo 5
3 Beds
2 Baths
1,837 sqft

$72,000

88 Lake Pointe Dr., Mulberry FL, 33860

Price per sqft$39.19
Built in2003
Property size1,837 sqft
Property typeManufactured

Overview

Active

Updated 11 days ago

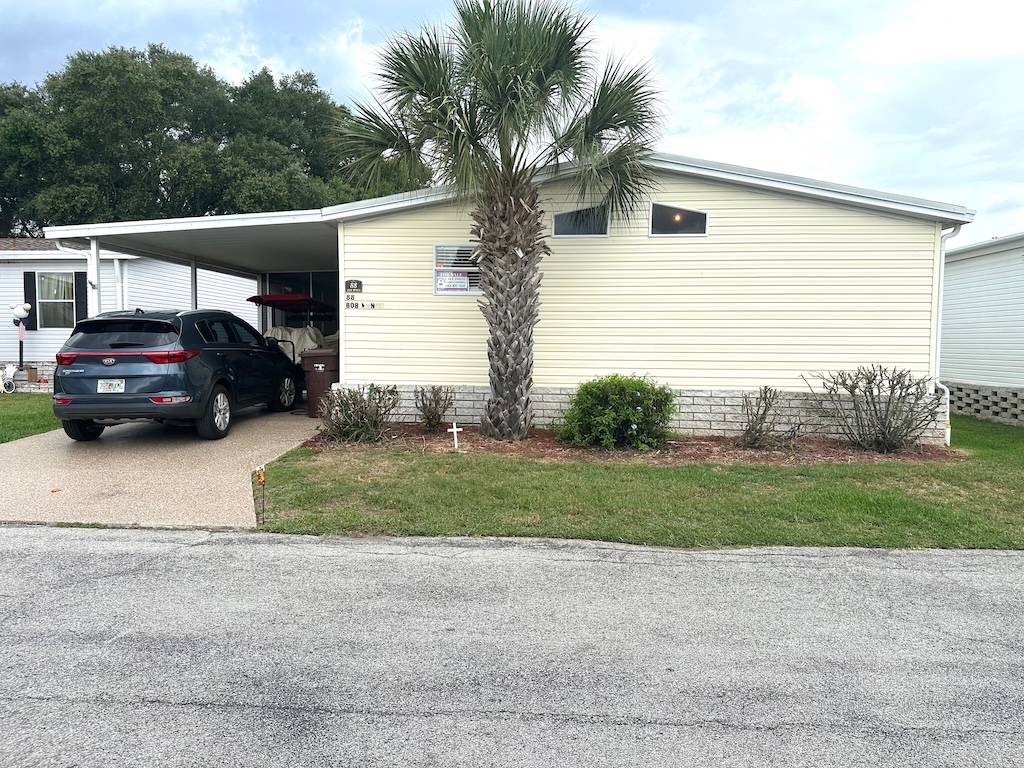
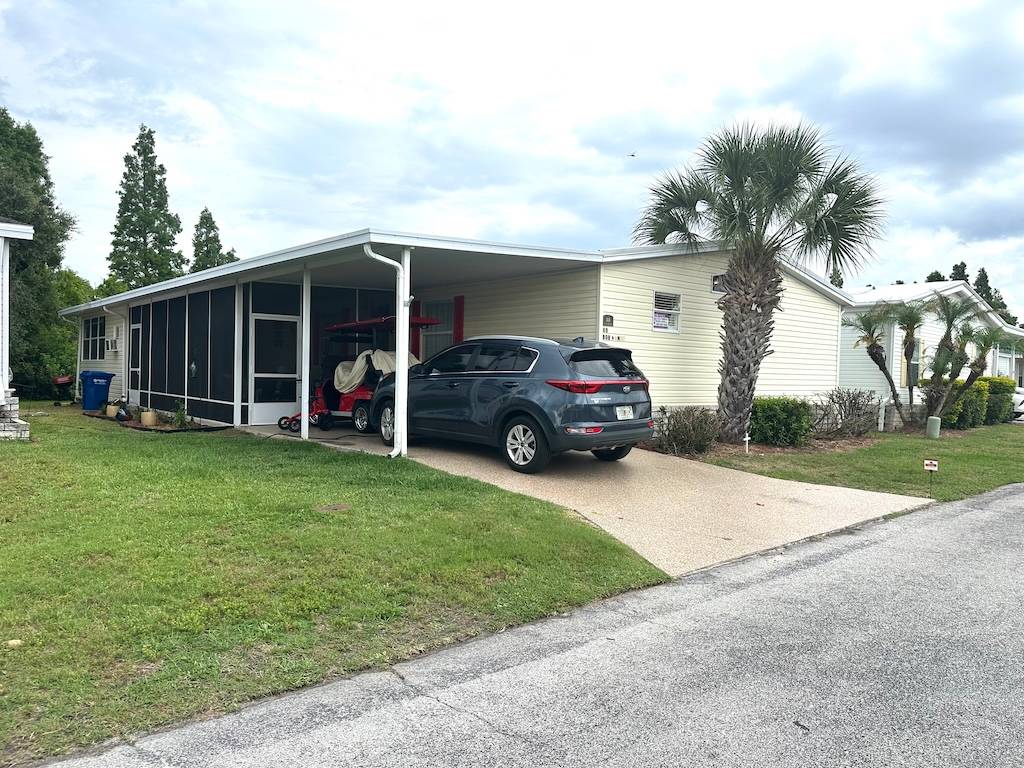
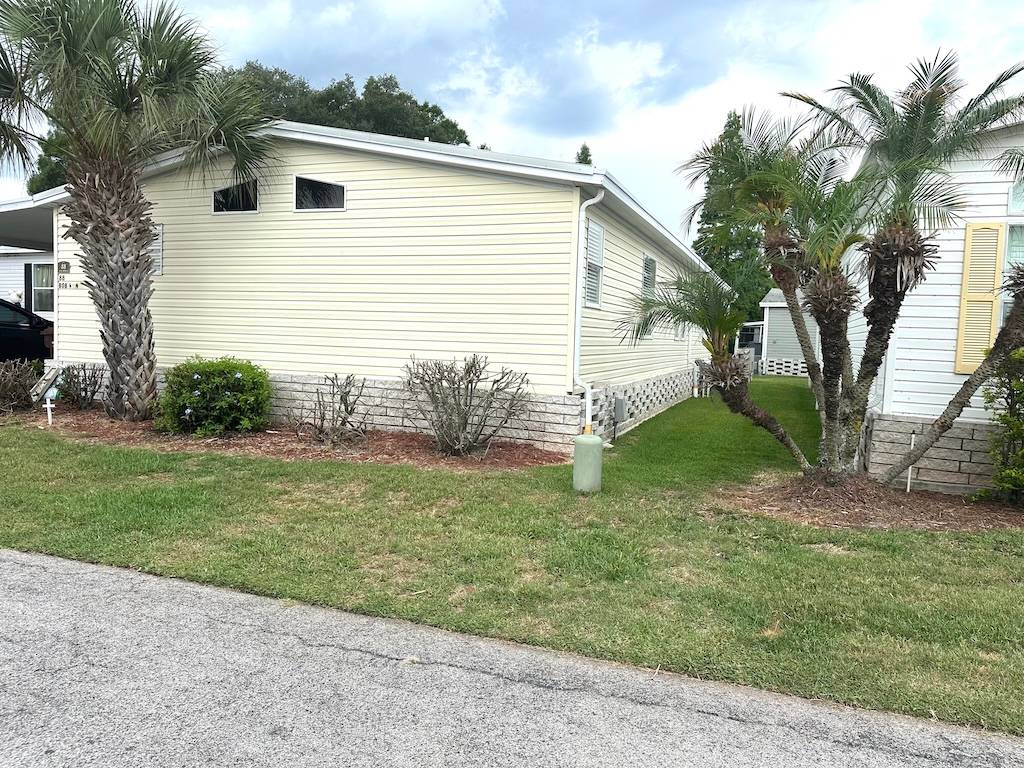
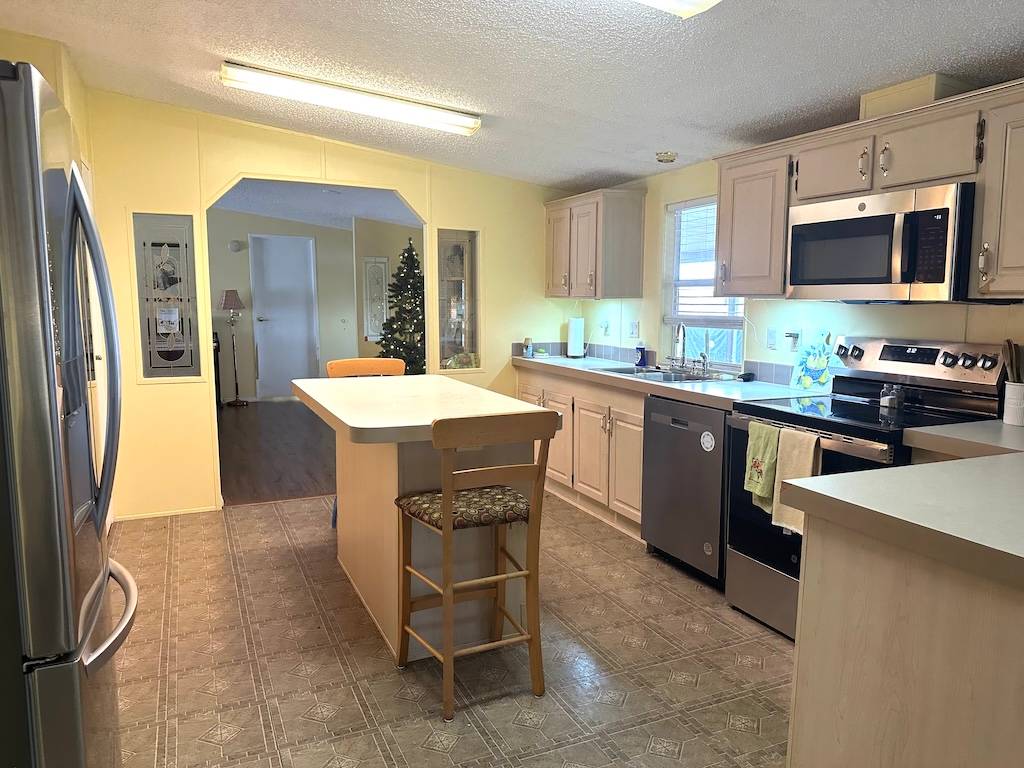
SPACE LIKE THIS IS HARD TO FIND! WELCOME TO THIS OVERSIZED HOME IN THE HIGHLY SOUGHT-AFTER LAKE POINTE VILLAGE. Offering over 1,800 square feet under central AC and a layout designed for comfortable everyday living. With no carpeting throughout the entire home, maintenance is simple and the space feels clean and open from the moment you walk in. The kitchen offers a cozy eat-in area that can also serve as a home office space, while the formal dining room provides the perfect setting for hosting family dinners and holiday gatherings. The spacious primary suite is truly a standout feature, complete with a huge walk-in closet positioned between two separate Jack and Jill-style en suite bathrooms for added comfort and convenience. Indoor laundry makes daily living easier, and the large screen room gives you the perfect spot to relax and enjoy the Florida weather year-round. A storage shed with ample space adds even more functionality to this already impressive home. If you've been searching for room to spread out in a desirable community, this one is a must-see! **Home is being sold as partially furnished, as described.** Lake Pointe Village is a gated 55+ community in Mulberry, FL. 80/20 rule applies where residents must be 45+. Many amenities include waterfront homes, swimming pool, sauna, horseshoes, shuffleboard, fitness center, dog park and more! Up to two small pets welcome, with breed restrictions. Lot rent is $977 monthly. Water Use Tax is $148 annually. Pass-on tax is not included in lot rent. Measurements are L x W KITCHEN: 14 x 12 • Linoleum Flooring • Window Coverings • Refrigerator - LG with Ice Maker • Range - GE with Vent Hood • Dishwasher - Whirlpool • Microwave - GE - built-in • Garbage Disposal • Wood Cabinetry • Center Island • Pantry - 1 OFFICE/EAT-IN AREA: 10 x 12 • Linoleum Flooring • Window Coverings • Ceiling Fan with Light • Built-in Desk • Cabinets • Table LIVING ROOM: 15 x 12 • Vinyl Plank Flooring • Window Coverings • Ceiling Fan with Light FORMAL DINING ROOM: 12 x 14 • Vinyl Plank Flooring • Window Coverings • Chandelier • Table with 4 Chairs DINING ROOM: 15 x 12 • Vinyl Plank Flooring • Window Coverings HALLWAY: • Linen Storage MAIN BATH: 7 x 4 • Ceramic Tile Flooring • Single Sink • Walk-in Shower • Comfort Height Toilet • Handicap Accessible PRIMARY BEDROOM: 12 x 25 • Vinyl Plank Flooring • Window Coverings • Closet: Walk-in: 7 x 11 • Queen Size Bed • Bedside Table(s) - 2 • Dresser - 1 • Rocking Chair PRIMARY JILL BATHROOM: 9 x 7 • Ceramic Tile Flooring • Window Coverings • Single Sink • Walk-in Shower • Mirrored Medicine Cabinet • Comfort Height Toilet • Handicap Accessible PRIMARY JACK BATHROOM: 9 x 7 • Ceramic Tile Flooring • Window Coverings • Single Sink • Mirrored Medicine Cabinet • Comfort Height Toilet • Handicap Accessible SECOND BEDROOM: 10 x 12 • Vinyl Plank Flooring • Window Coverings • Ceiling Fan with Light • Closet: Walk-in: 7 x 9 THIRD BEDROOM: 10 x 12 • Vinyl Plank Flooring • Window Coverings • Ceiling Fan with Light • Closet: Walk-in: 7 x 4 FLORIDA ROOM: 11 x 11 • Concrete Flooring • Window Coverings • Covered By Central AC Unit • Located Off: Kitchen SCREEN ROOM: 25 x 11 • Concrete Flooring • Located Off: Driveway LAUNDRY: 5 x 8 • Ceramic Tile Flooring • Washer & Dryer - Samsung • Cabinets • Located: Inside SHED: 6 x 7 • Concrete Flooring • Workbench • Shelving • Window AC Unit EXTERIOR: • Vinyl Siding • Single Pane Windows • Gutters • Single Carport • Roof Type: Shingle • AC: GrandAire (2021) COMMUNITY: • Gated • Swimming Pool • Sauna • Clubhouse with Community Room • Fitness Center • Library • Billiard Room • Shuffleboard Courts • Horseshoes • Fishing Lake The above information is not guaranteed. It is the buyer's responsibility to confirm all measurements, fees, rules and regulations associated with this particular park. This mobile home is sold "As Is" as described in the description above. There are no warranties or guarantees on this mobile home.

$479/mo

Est. mortgage payment based on a $72,000 home price.

All estimates are provided by Luxury Presence for informational purposes only. Actual amounts may vary.

Additional information

MLS® ID
11775964

Interior Features

Bedrooms
3
Bathrooms
2
Basement
No

Courtesy of Pelican's Nest Mobile Home Sales, LLC. with ,
Listing Contact:  

Based on information from State Listings, Inc. IDX information is provided exclusively for consumers' personal, non-commercial use, it may not be used for any purpose other than to identify prospective properties consumers may be interested in purchasing. All information is deemed reliable but not guaranteed and should be independently reviewed and verified. Property locations as displayed on any map are best approximations only and exact locations should be independently verified. All properties are subject to prior sale, change or withdrawal, and may or may not be listed by the office/agent presenting the information. Neither listing broker(s) nor American Pride Realty shall be responsible for any typographical errors, misinformation, misprints and shall be held totally harmless. 

©2026 State Listings, Inc. All rights reserved.

Powered by Luxury Presence