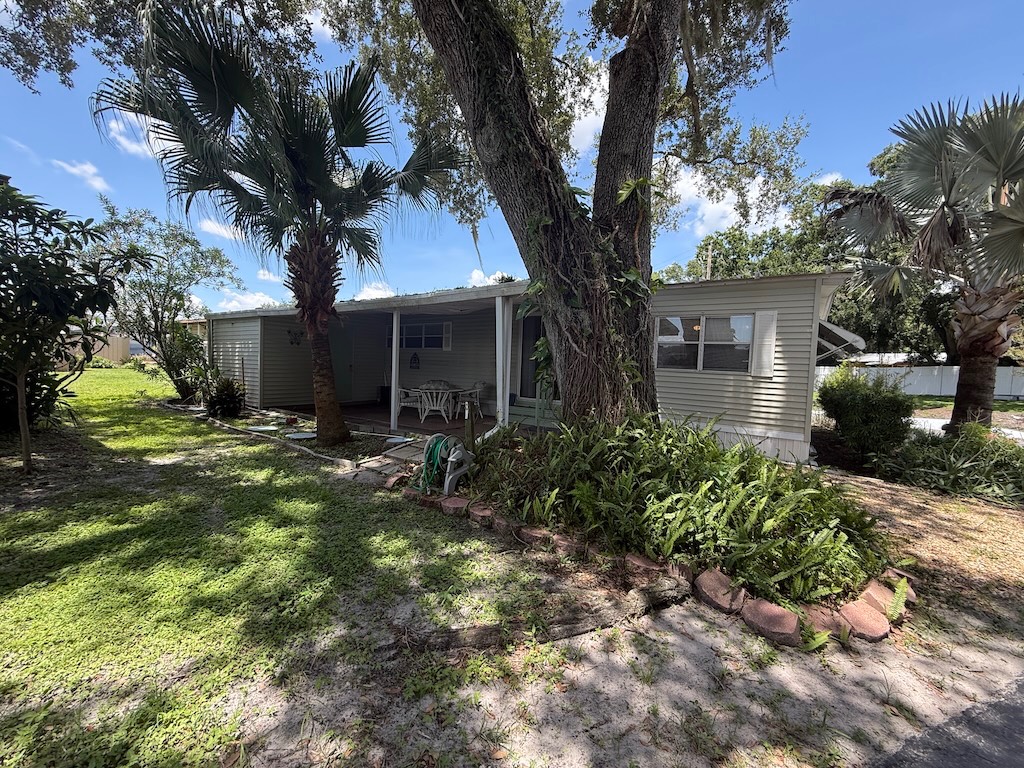
Property photo 1
Property photo 2
Property photo 3
Property photo 4
Property photo 5
2 Beds
2 Baths
960 sqft

$29,999

2121 New Tampa Highway, #H48, Lakeland FL, 33815

Price per sqft$31.25
Built in1977
Property size960 sqft
Property typeManufactured

Overview

Active

Updated 13 days ago

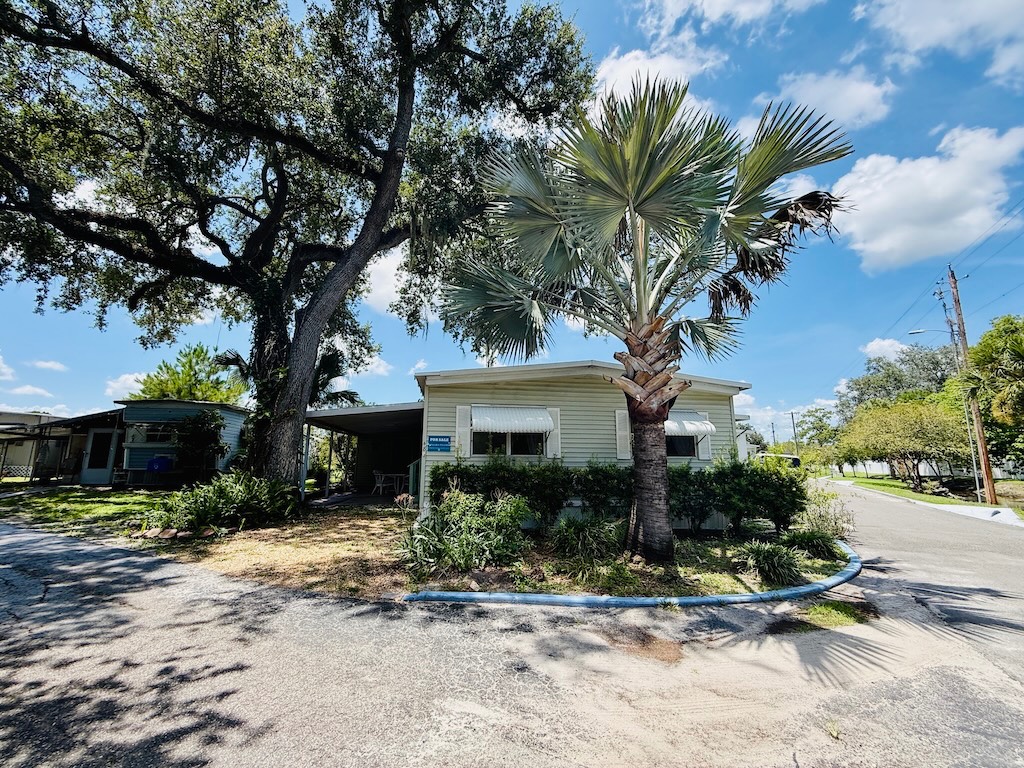
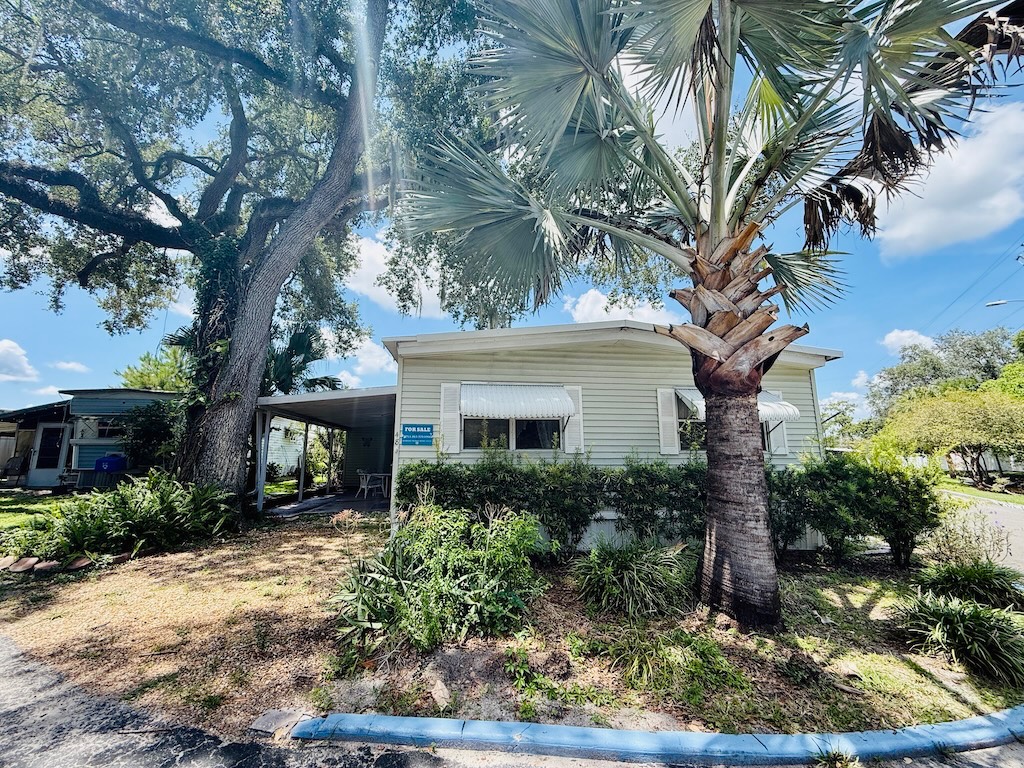
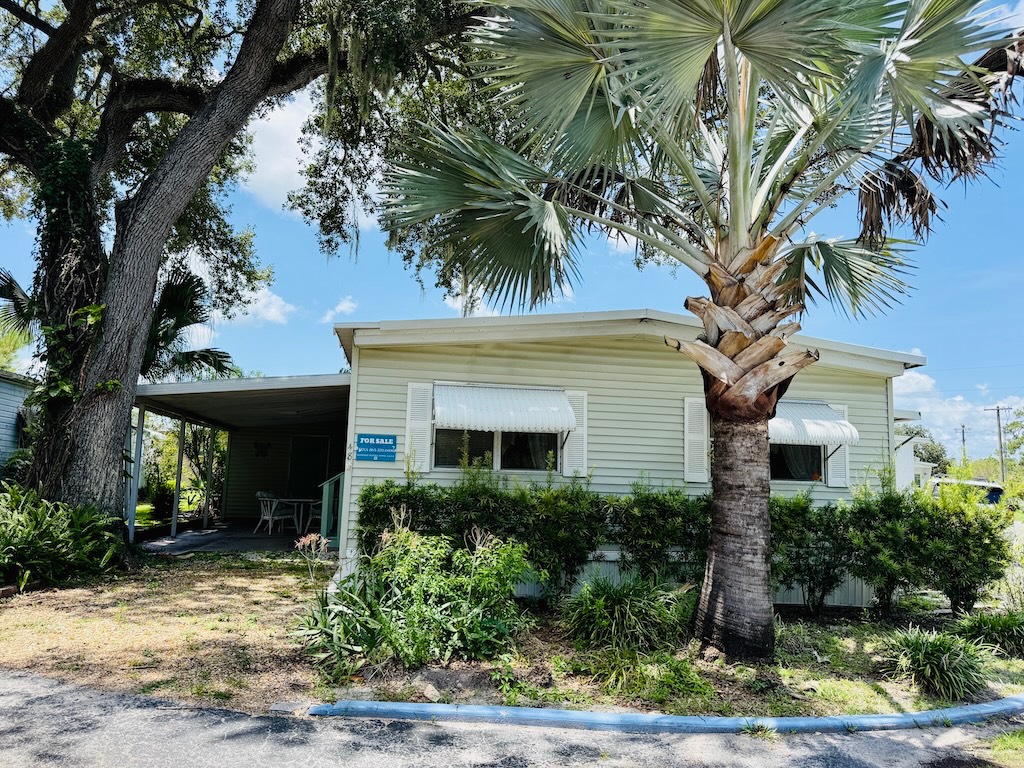
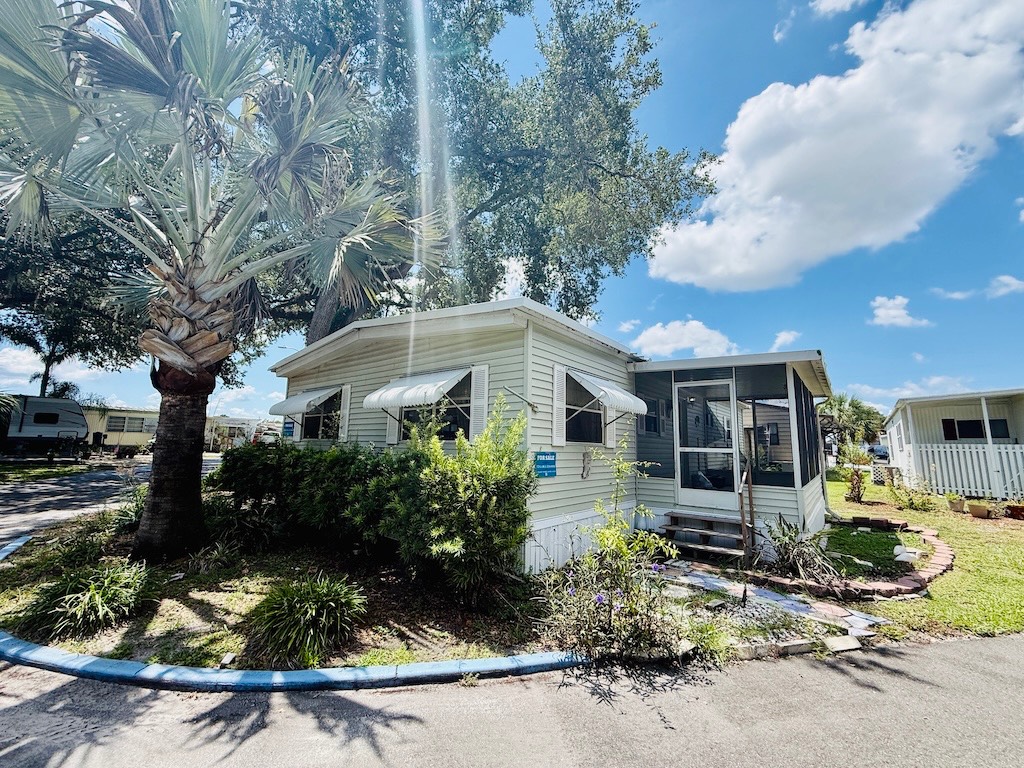
WELCOMING TURN-KEY HOME ON A LARGE CORNER LOT!! This 2-bedroom, 1.5 bathroom home is located in a gated community and is being offered fully furnished, making it easy to move right in and start enjoying your new home. Inside, the living room is spacious and opens into the formal dining room which is adjacent to the kitchen. Down the wide hallway, the main bathroom provides a tub/shower combo while the master half bathroom contains an indoor laundry area complete with both a washer and dryer. Outside, a relaxing screen room is the ideal space for enjoying the Florida winters or gathering in the evening. As an added bonus, this home has a low monthly lot rent, helping to keep monthly expenses affordable while enjoying all the benefits of this wonderful community. This is a great opportunity for anyone looking for a comfortable, affordable, and ready-to-enjoy home. Schedule your showing today! **Home is sold fully furnished.** Woodall's Mobile Home Village is a charming 55+ community located in Lakeland, conveniently situated between Tampa and Orlando. It is close to parks, ball fields, shopping, restaurants, downtown, medical care, and lakes. Residents of Woodall's can stay active and enjoy numerous social activities within the community throughout the year. Heated pool, clubhouse, library, horseshoe pits, shuffleboard courts, and bocce ball make up some of the amenities offered at Woodall's. Two pets (under 30 lbs.) are welcome. Boat/RV storage available. Lot Rent $602 includes water, sewer, trash, & lawn care. KITCHEN: 10 x 15 • Laminate Flooring • Refrigerator - Frigidaire • Stove - Spectra (with Vent Hood) • Pantries - 2 DINING ROOM: 8 x 10 • Carpet Flooring • Buffet • Table with 4 Chairs • Freezer LIVING ROOM: 15 x 20 • Carpet Flooring • Ceiling Fan with Light • Sofa • Rocker Recliners - 2 • Rocker • Coffee Table - 1 • End Tables - 5 • Lamps - 4 • Flat Screen/TV • Console MAIN BATHROOM: 6 x 10 • Vinyl Flooring • Single Sink • Tub/Shower Combo MASTER BEDROOM: 12 x 18 • Carpet Flooring • Ceiling Fan with Light • Walk-In Closet: 7 x 8 (Built-In) • Queen Bed • Bedside Table - 1 • Lamps - 3 • Dresser - 1 • Desk • Chair MASTER HALF BATHROOM: 6 x 8 • Vinyl Flooring • Single Sink • Washer - Maytag • Dryer - Whirlpool • Mirrored Medicine Cabinet • Linen Closet GUEST BEDROOM: 12 x 14 • Carpet Flooring • Ceiling Fan with Light • Walk-In Closet: 4 x 6 • Queen Bed • Bedside Table - 1 • Dresser - 1 SCREEN ROOM: 10 x 20 • Concrete Flooring • Located Off: Back of Home SHED: 10 x 16 • Concrete Flooring EXTERIOR: • Vinyl • Single Pane Windows • Carport: Single • Roof Type: Metal • A/C: EcoTemp • Vents Location: Floor PATIO: 12 x 20 • Concrete Flooring • Table & Chairs COMMUNITY: • Clubhouse • Heated Pool • Shuffleboard Courts • Horseshoe Pits • Fire Pit • Library • Bocce Ball • Boat/RV Storage The above information is not guaranteed. It is the buyer's responsibility to confirm all measurements, fees, rules and regulations associated with this particular park. This mobile home is sold "As Is" as described in the description above. There are no warranties or guarantees on this mobile home.

$200/mo

Est. mortgage payment based on a $29,999 home price.

All estimates are provided by Luxury Presence for informational purposes only. Actual amounts may vary.

Additional information

MLS® ID
11937895

Interior Features

Bedrooms
2
Bathrooms
2
Basement
No

Courtesy of Someday Mobile Home Sales, LLC with ,
Listing Contact:  

Based on information from State Listings, Inc. IDX information is provided exclusively for consumers' personal, non-commercial use, it may not be used for any purpose other than to identify prospective properties consumers may be interested in purchasing. All information is deemed reliable but not guaranteed and should be independently reviewed and verified. Property locations as displayed on any map are best approximations only and exact locations should be independently verified. All properties are subject to prior sale, change or withdrawal, and may or may not be listed by the office/agent presenting the information. Neither listing broker(s) nor American Pride Realty shall be responsible for any typographical errors, misinformation, misprints and shall be held totally harmless. 

©2026 State Listings, Inc. All rights reserved.

Powered by Luxury Presence